
1037 Stagecoach Bend, Bullard, TX 75757
1037 Stagecoach Bend, Bullard, TX 75757
Beautiful 4 Bedroom 2 Bathroom Home!
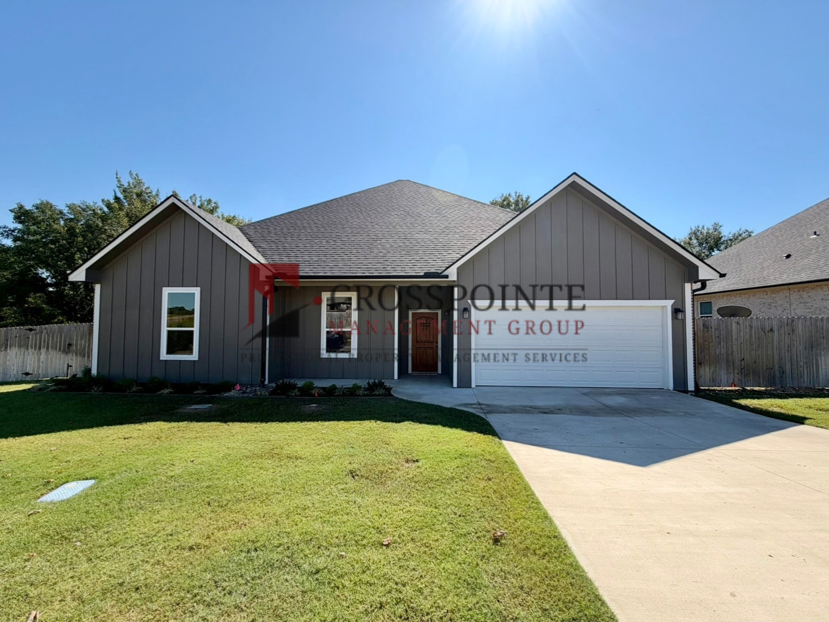
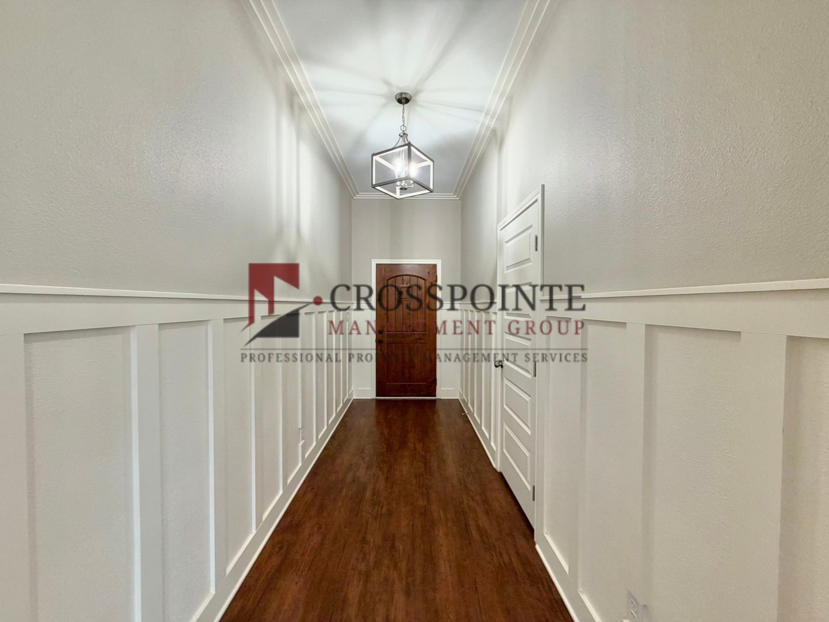
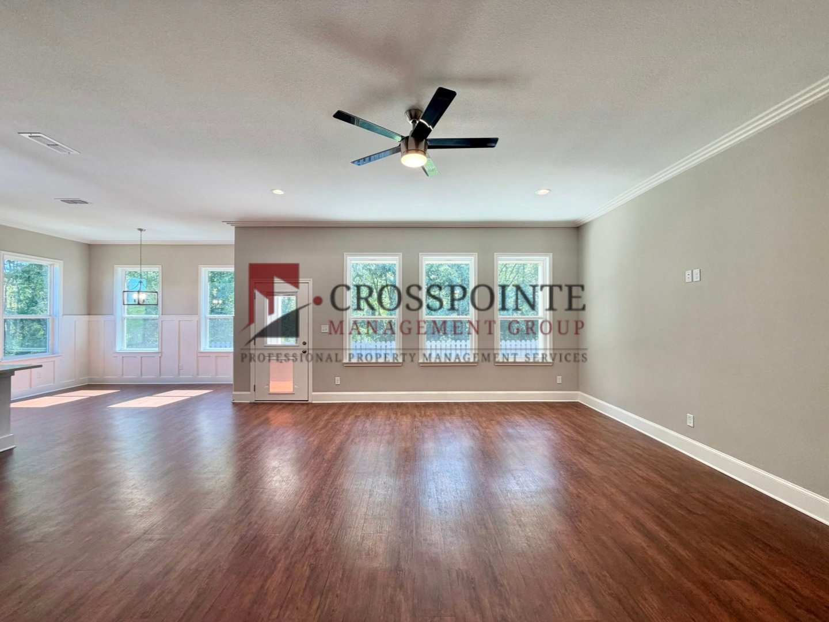
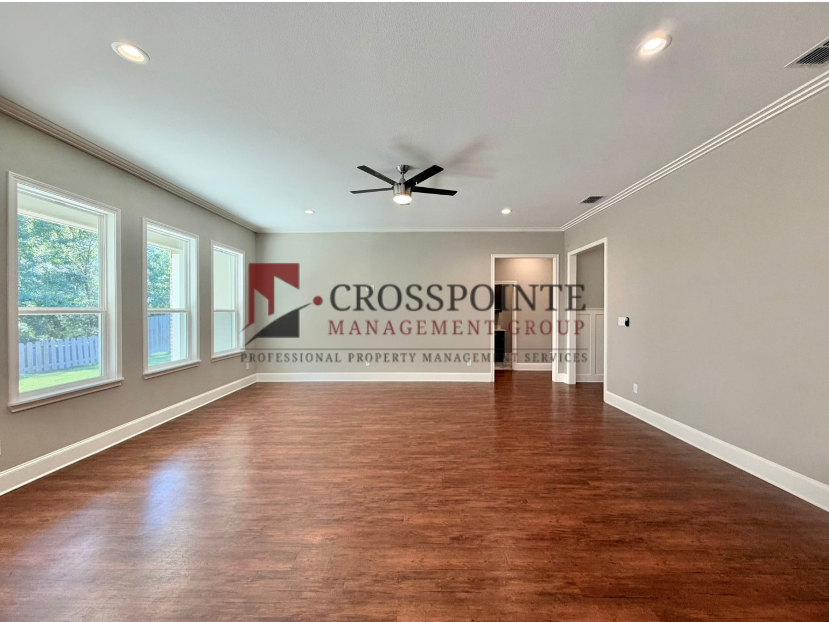
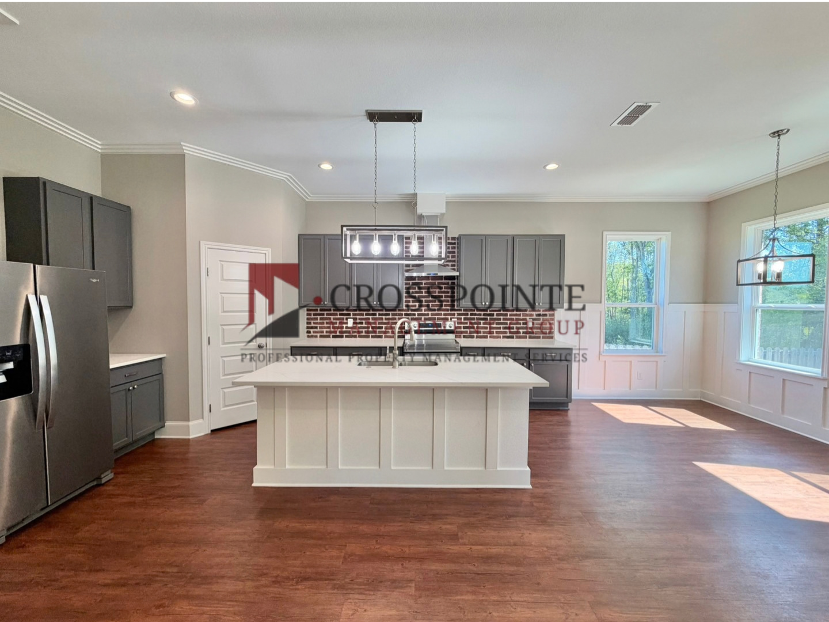
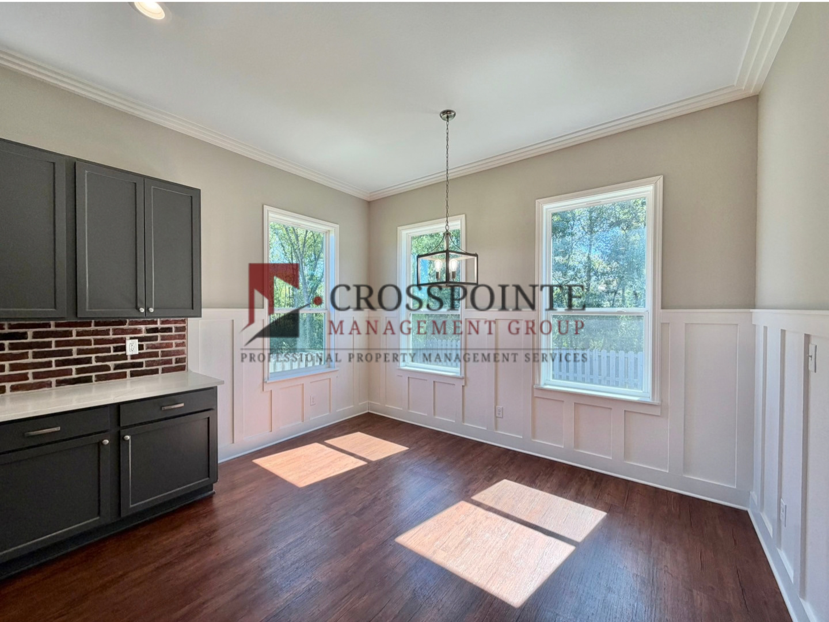
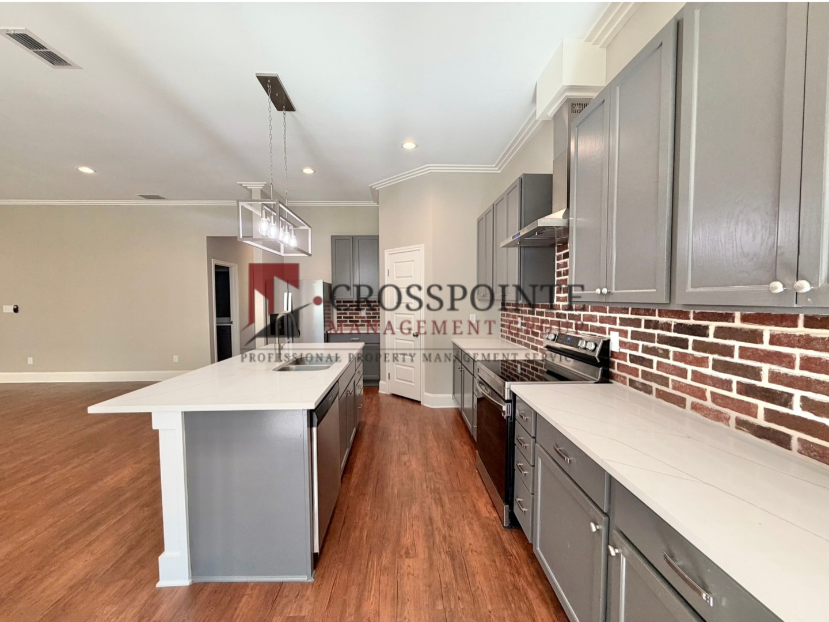
Welcome to this spacious 4-bedroom, 2-bathroom home featuring a functional layout, open-concept living spaces, and plenty of room to spread out. The inviting living room flows seamlessly into the kitchen and dining area, creating a spacious gathering space with wood-look flooring throughout. The kitchen features a large island with an undermount sink, abundant cabinetry, and a convenient walk-in pantry.
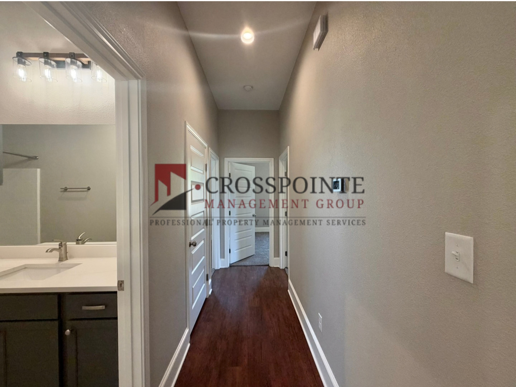
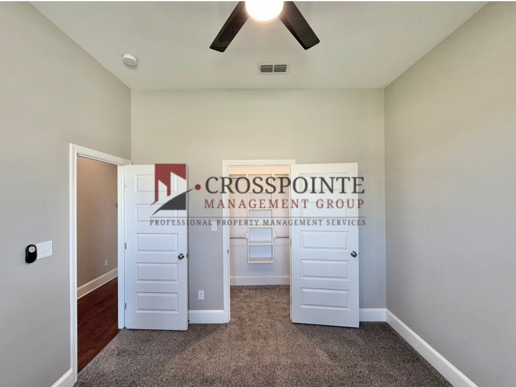
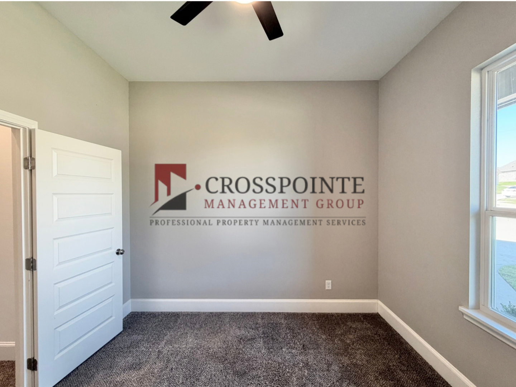
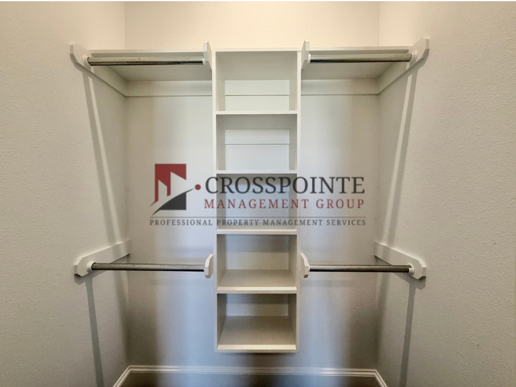
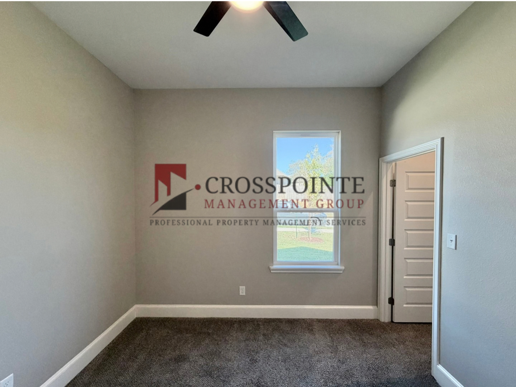
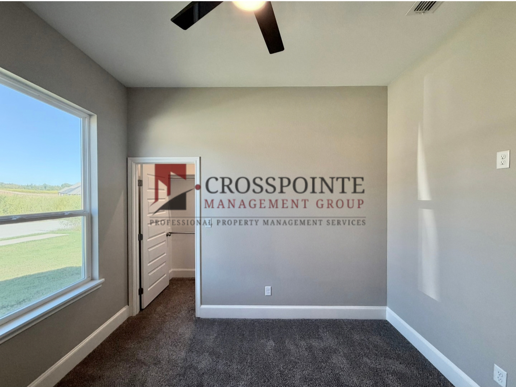
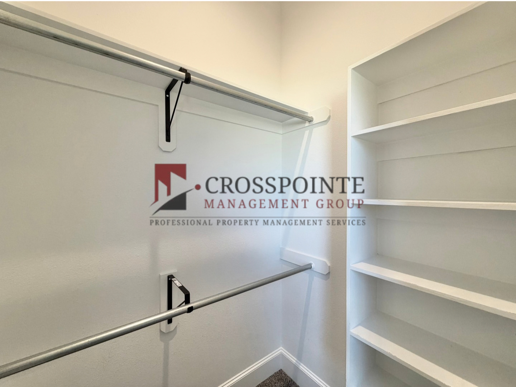
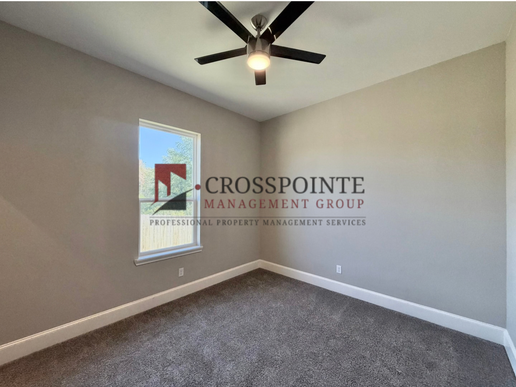
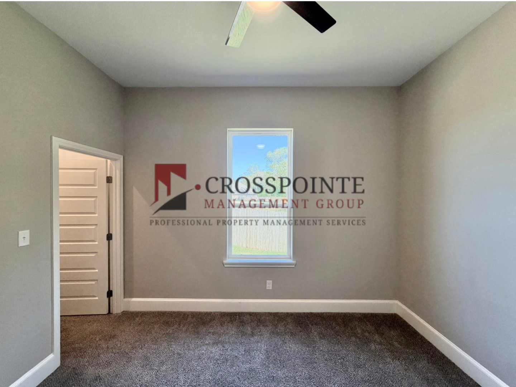
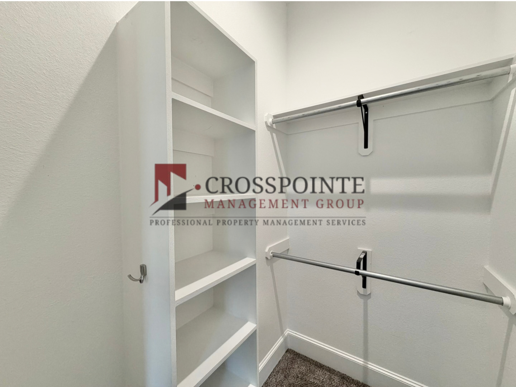
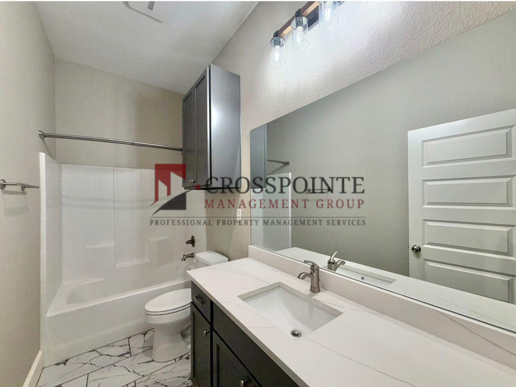
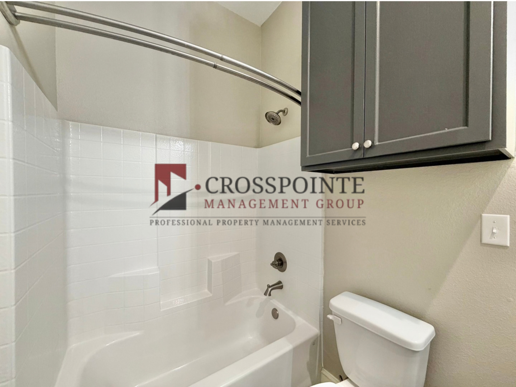
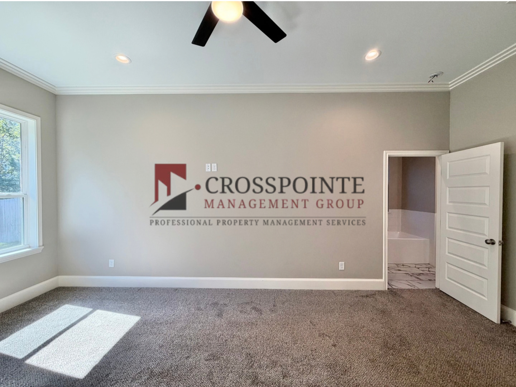
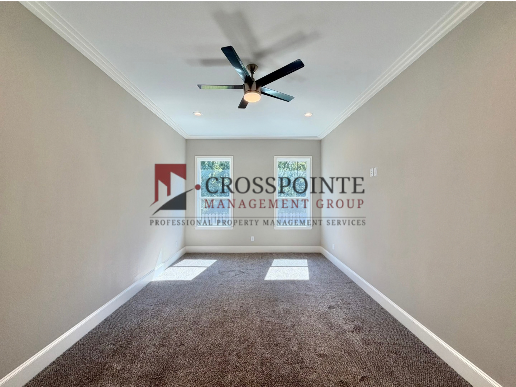
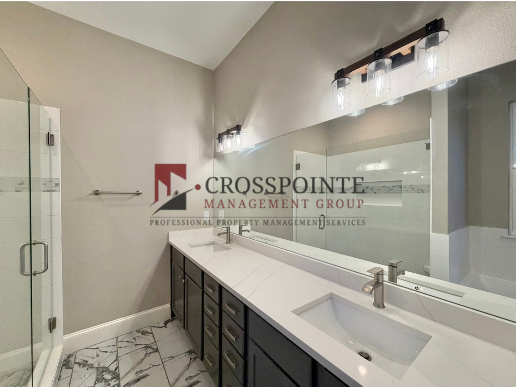
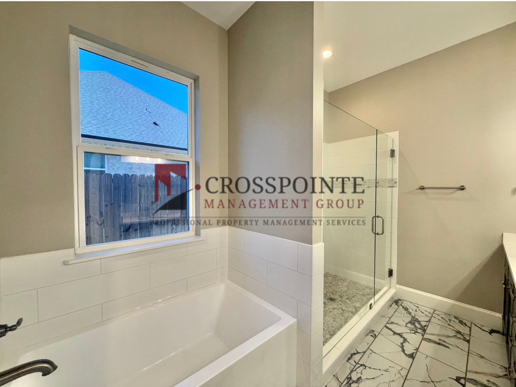
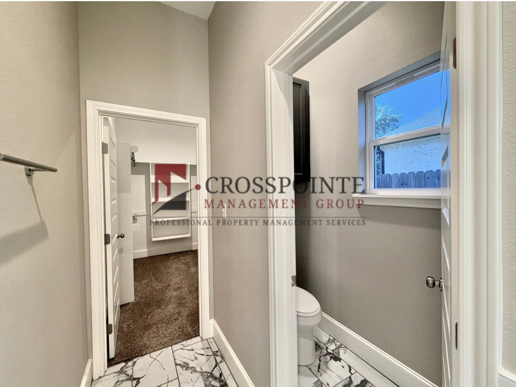
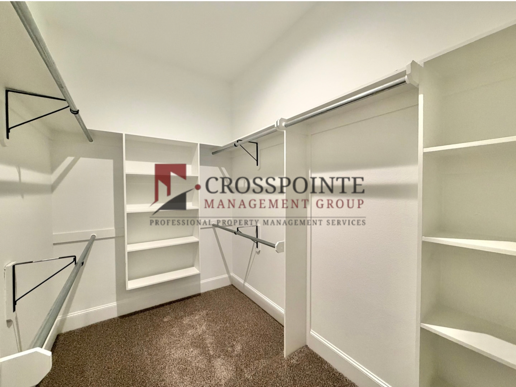
The private primary suite is located separately from the additional three bedrooms and features carpeted flooring, a spacious walk-in closet, and a primary bathroom with marble-look tile flooring, double vanity sinks, a separate soaking tub and shower, and a private toilet room. The additional three bedrooms are also carpeted and share a guest bathroom with a shower/tub combination and matching marble-look tile flooring.
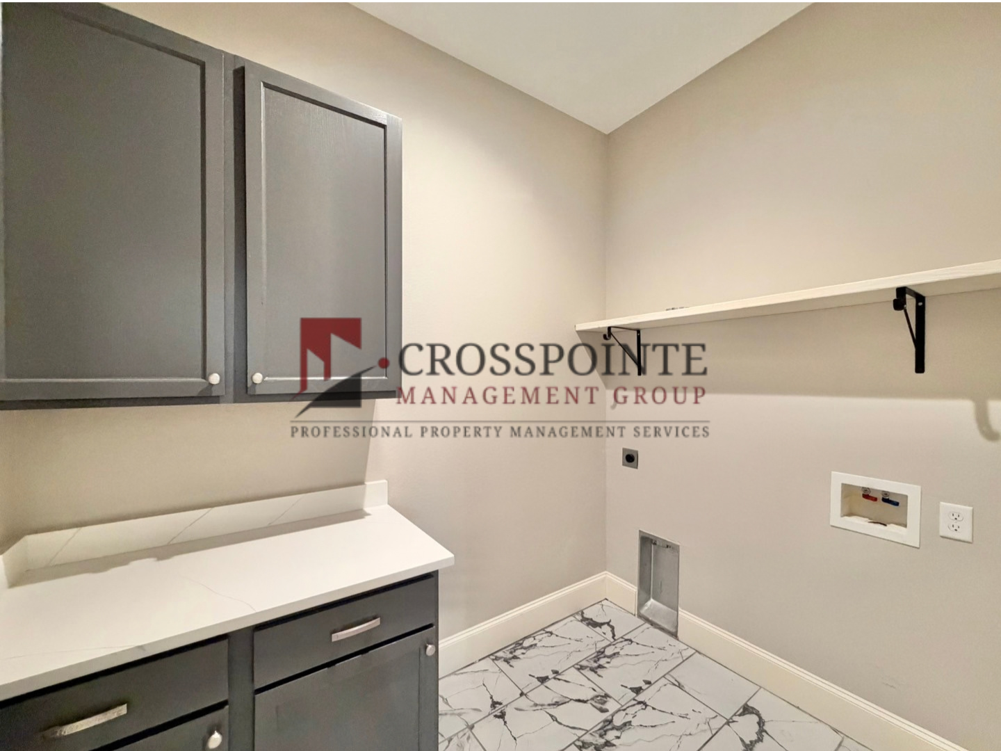
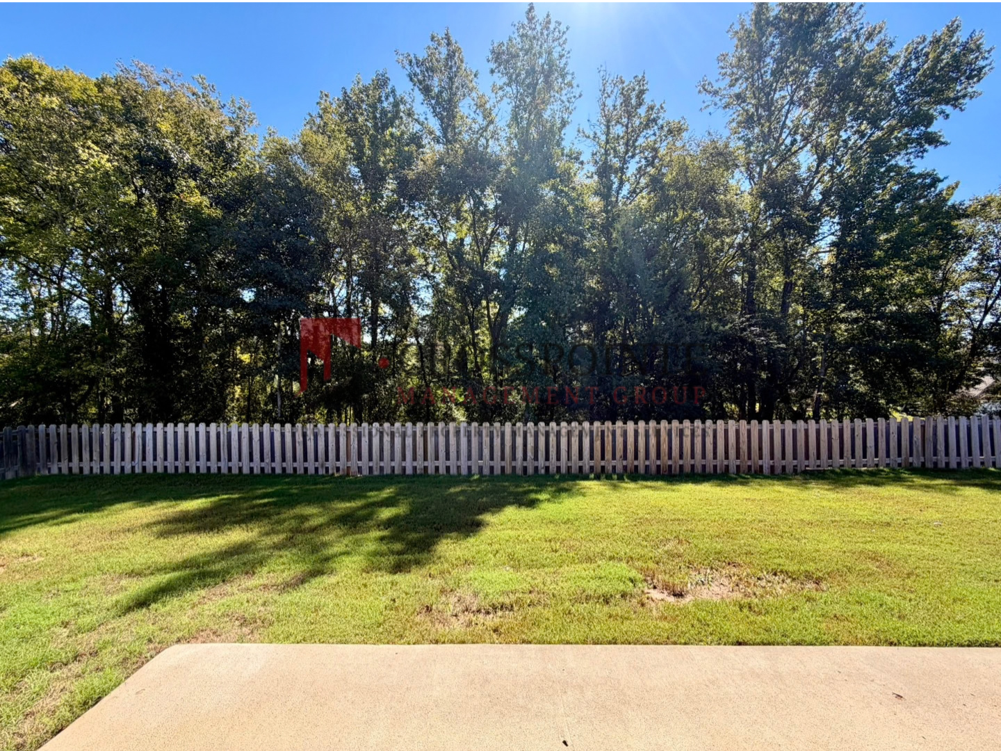
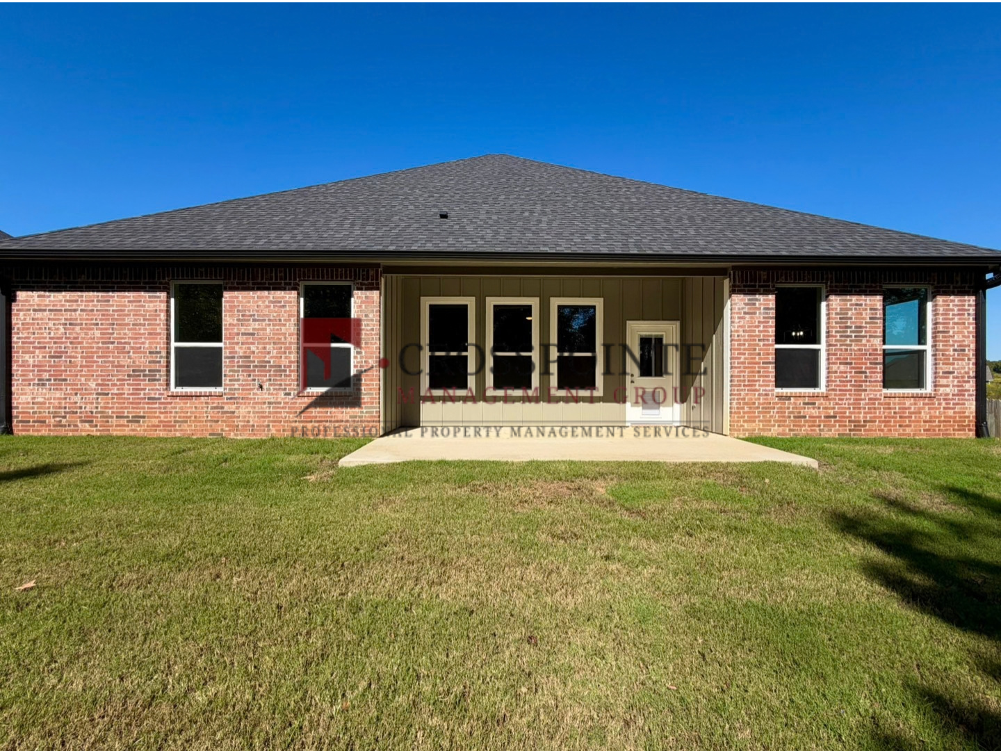
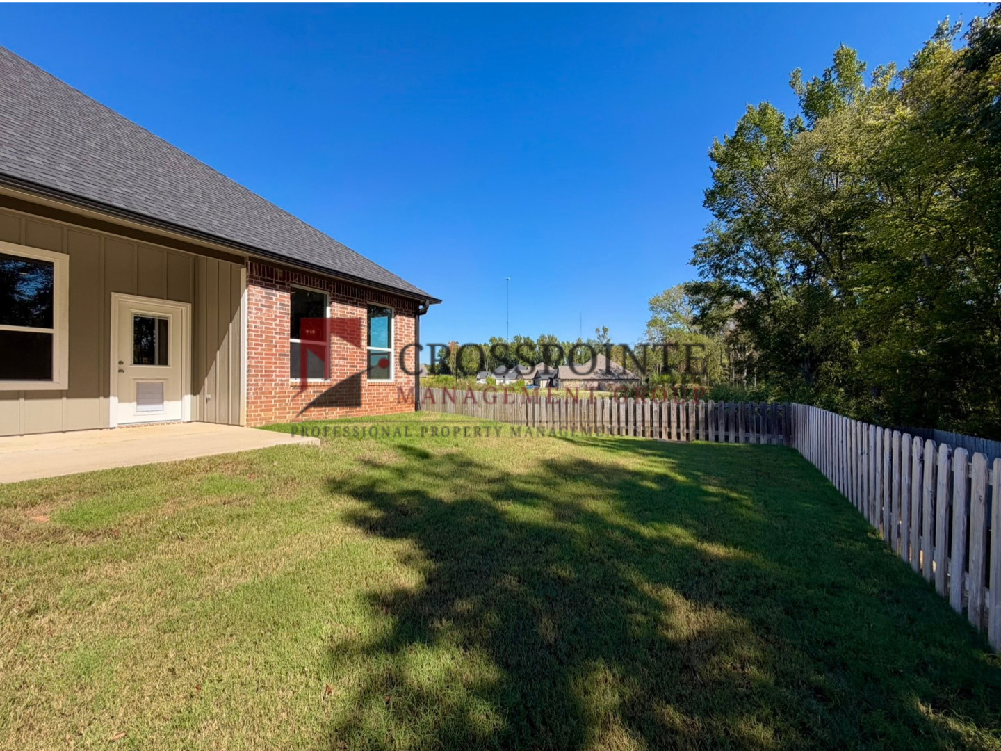
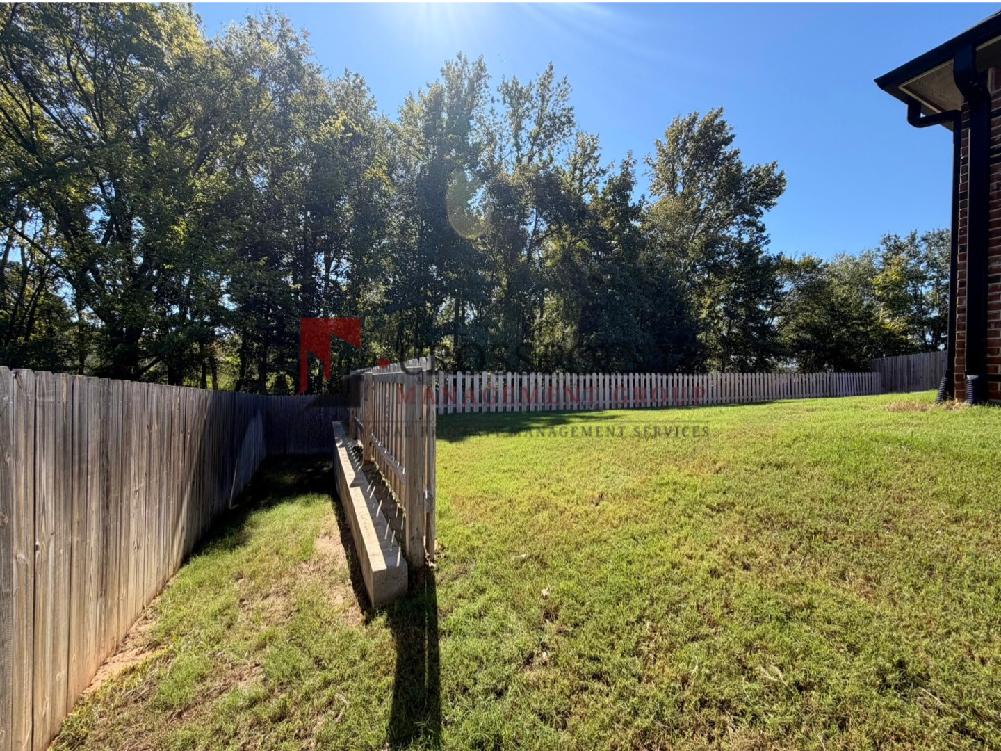
A dedicated laundry room offers matching tile flooring and washer/dryer hookups. The home also includes a two-car garage and a fenced-in backyard, perfect for outdoor enjoyment. The back door features a convenient doggy door, making this home a great fit for pet owners.
Oven/stove, fridge, and dishwasher included- Tenant to provide their own microwave and washer/dryer.
Schedule your showing today! This property is currently in the process of being made ready. Once ready it will be set up on a Rently self-touring lockbox so that prospects can self-tour at their own convenience. Please visit Crosspointegroup.com, click the vacancies tab and view the self touring options/ listings to self tour.
*For detailed pet policy and qualifications, visit our website at www.crosspointegroup.com and review our rental policies.
*We do not accept government housing
*Pricing and availability are subject to change without notice
*Application fees are non refundable. Deposit is due within 24 hours of approval.
The private primary suite is located separately from the additional three bedrooms and features carpeted flooring, a spacious walk-in closet, and a primary bathroom with marble-look tile flooring, double vanity sinks, a separate soaking tub and shower, and a private toilet room. The additional three bedrooms are also carpeted and share a guest bathroom with a shower/tub combination and matching marble-look tile flooring.
A dedicated laundry room offers matching tile flooring and washer/dryer hookups. The home also includes a two-car garage and a fenced-in backyard, perfect for outdoor enjoyment. The back door features a convenient doggy door, making this home a great fit for pet owners.
Oven/stove, fridge, and dishwasher included- Tenant to provide their own microwave and washer/dryer.
Schedule your showing today! This property is currently in the process of being made ready. Once ready it will be set up on a Rently self-touring lockbox so that prospects can self-tour at their own convenience. Please visit Crosspointegroup.com, click the vacancies tab and view the self touring options/ listings to self tour.
*For detailed pet policy and qualifications, visit our website at www.crosspointegroup.com and review our rental policies.
*We do not accept government housing
*Pricing and availability are subject to change without notice
*Application fees are non refundable. Deposit is due within 24 hours of approval.
Contact us:


