
111 Gatewood Dr, Whitehouse, TX 75791
111 Gatewood Dr, Whitehouse, TX 75791
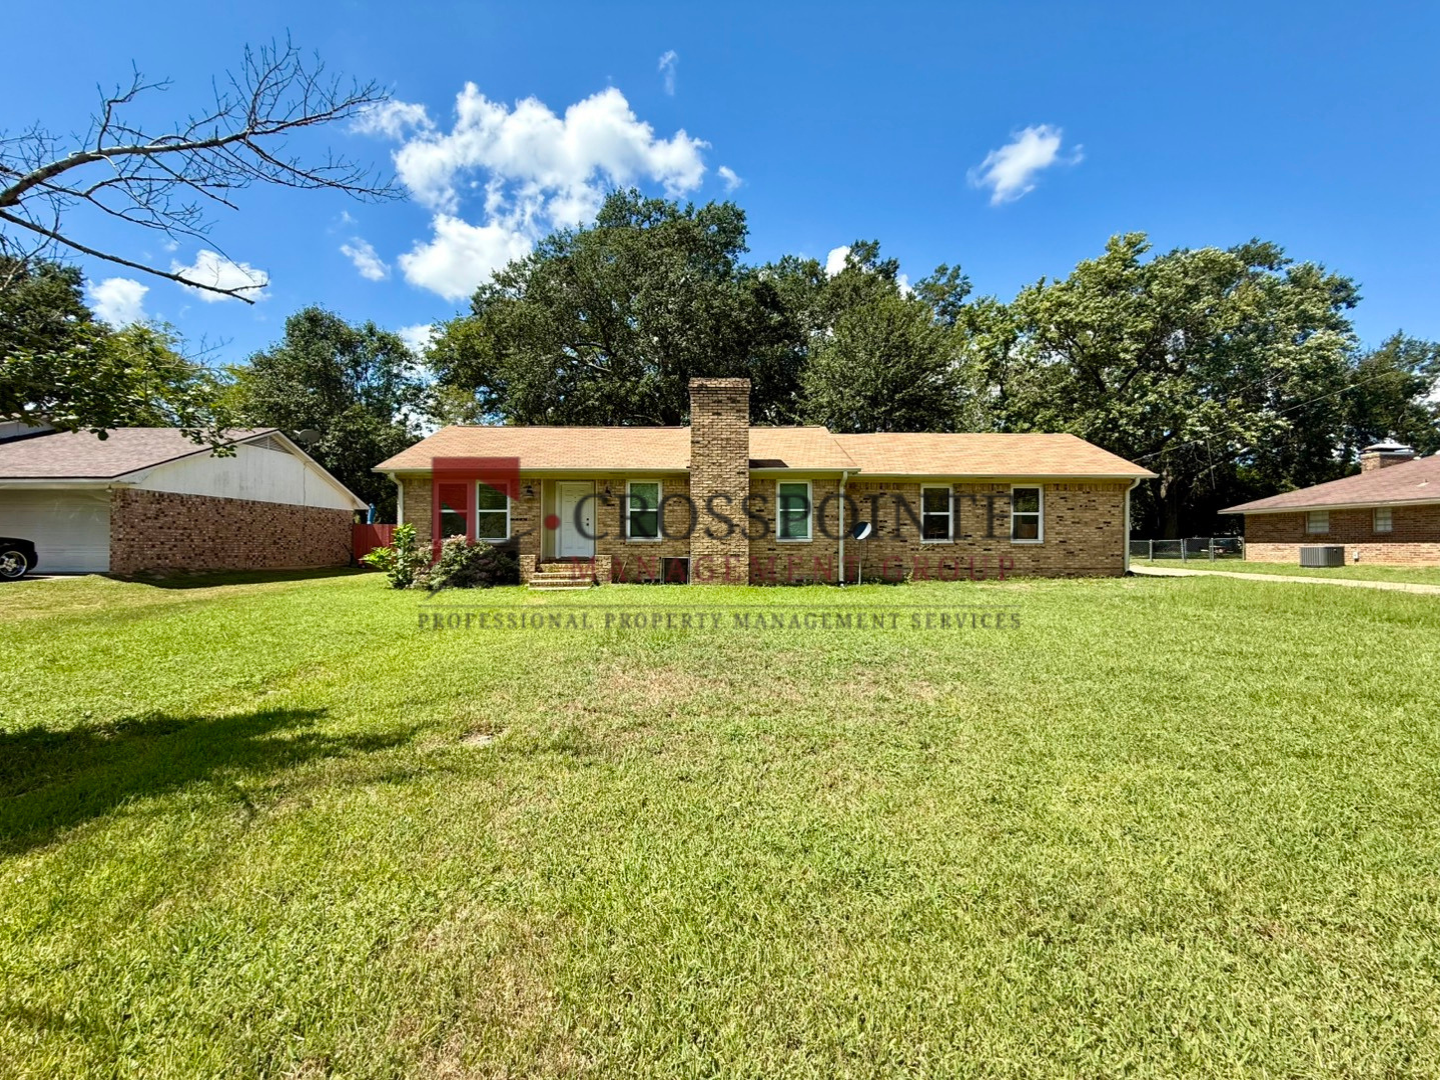
Beautiful 3 Bedroom 2 Bathroom Home!
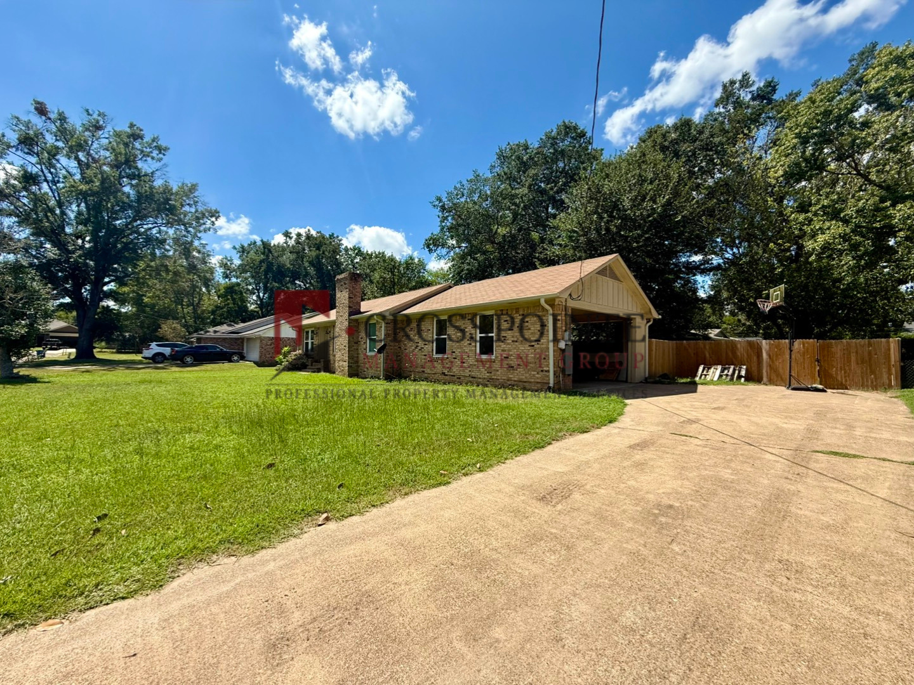
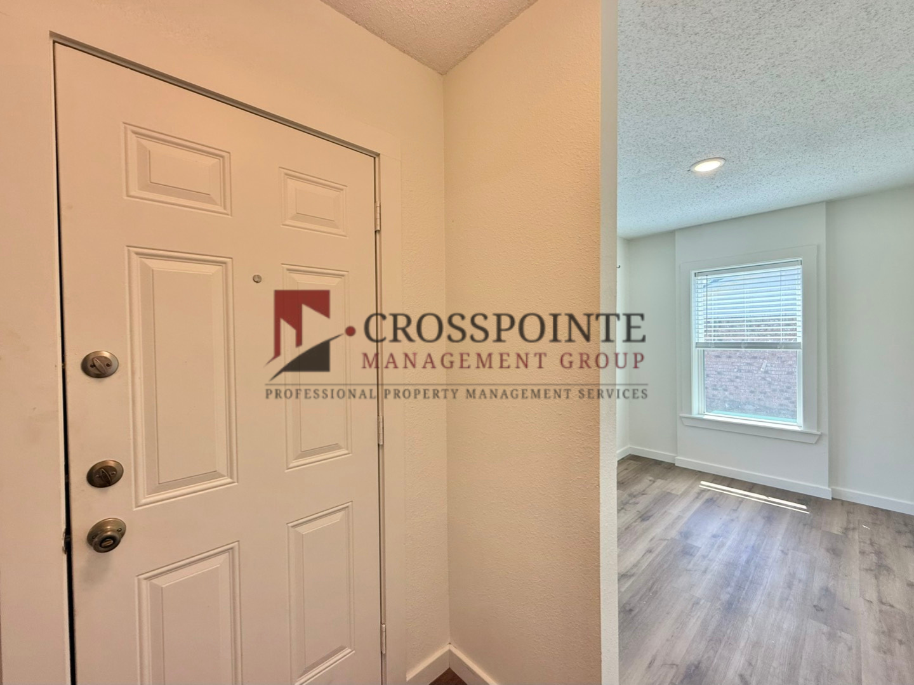
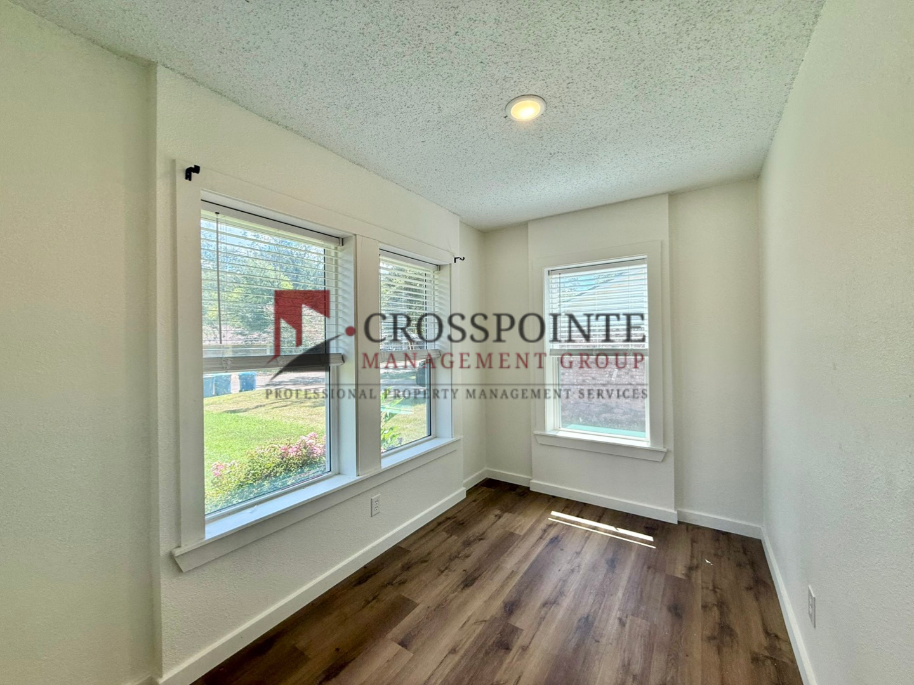
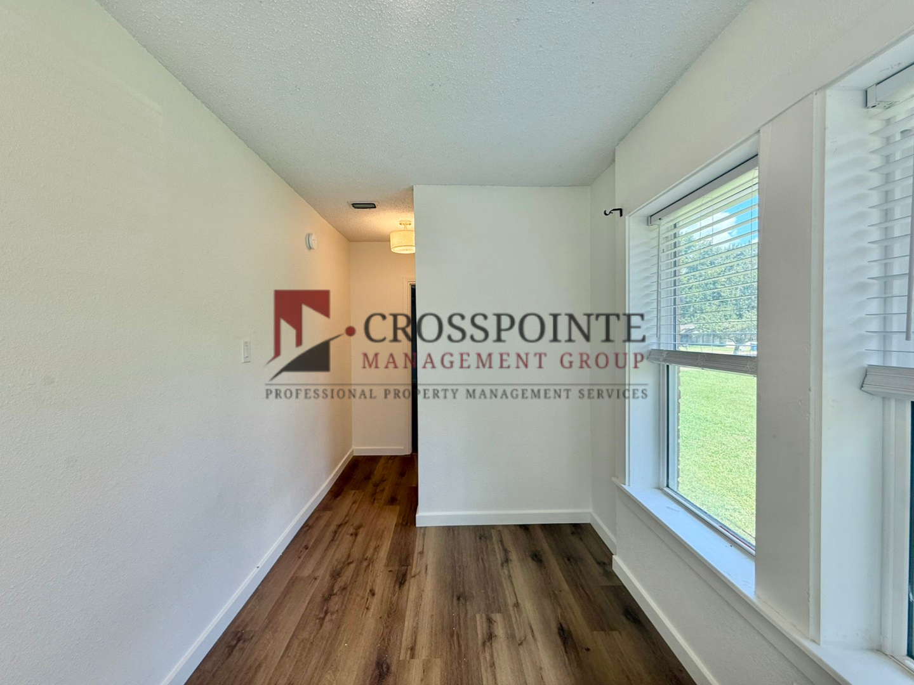
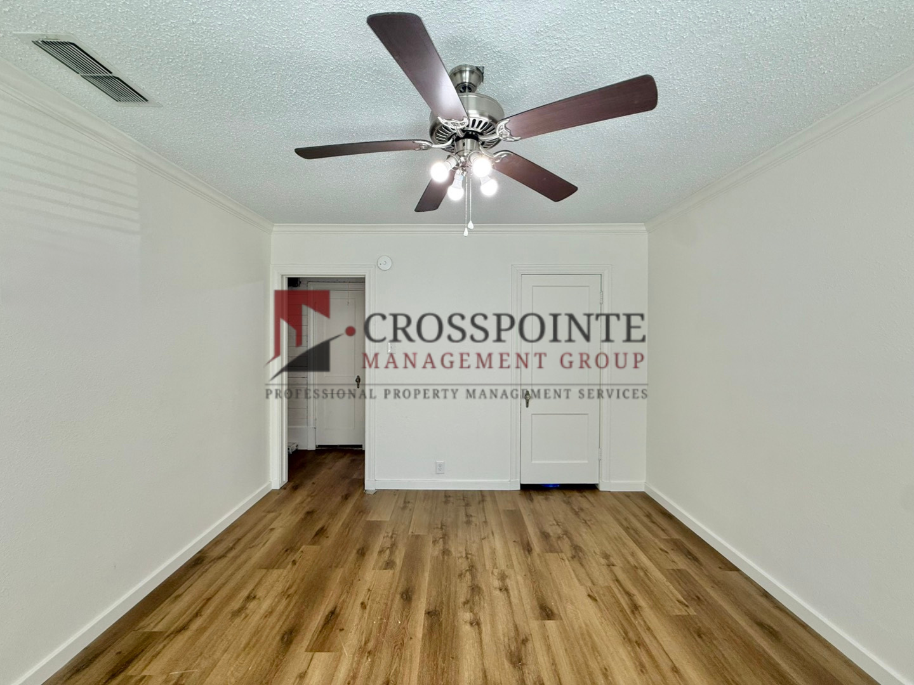
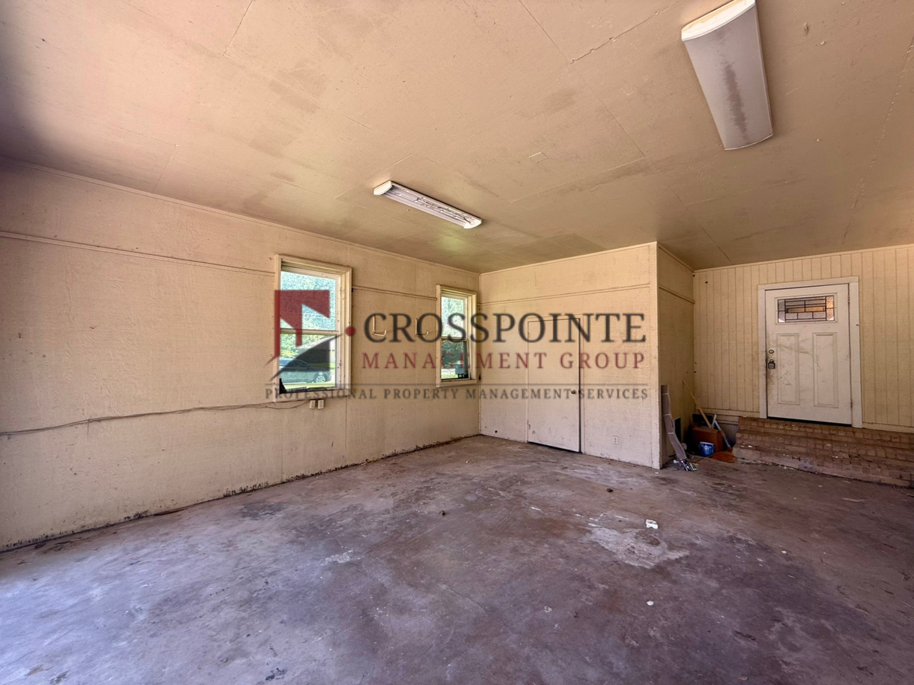
Welcome home to this charming 3-bedroom, 2-bathroom home featuring a 2-car carport and a functional layout with plenty of comfortable living space. Just off the front entryway, you'll find a small room that makes the perfect home office, study, or flex space.
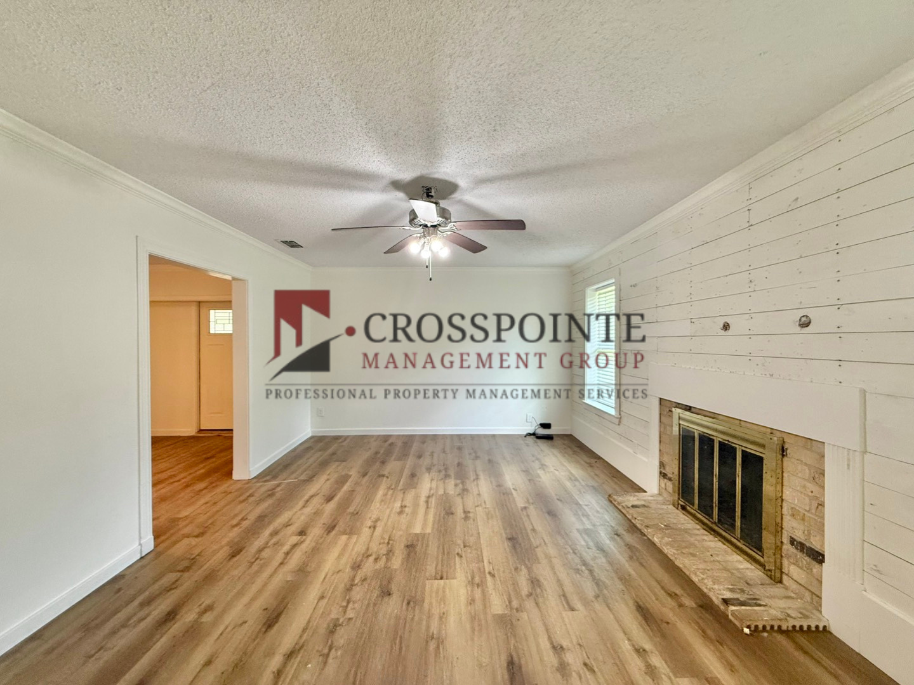
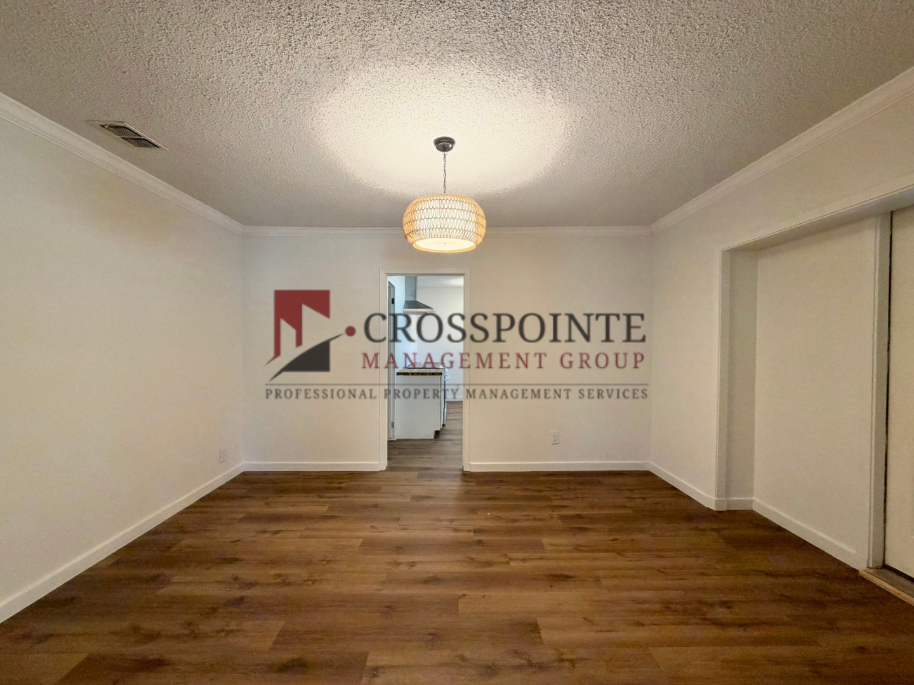
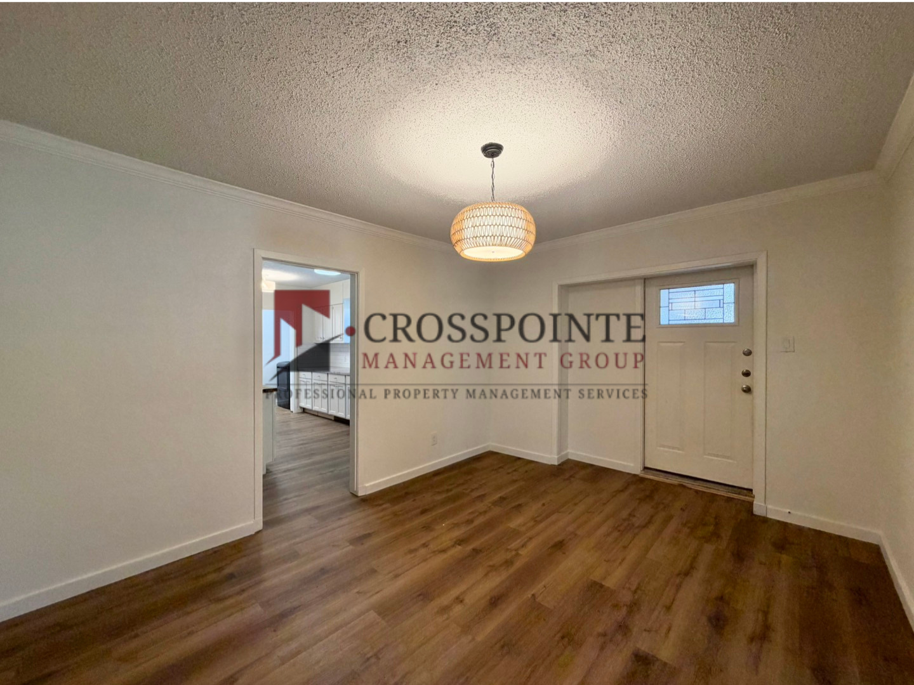
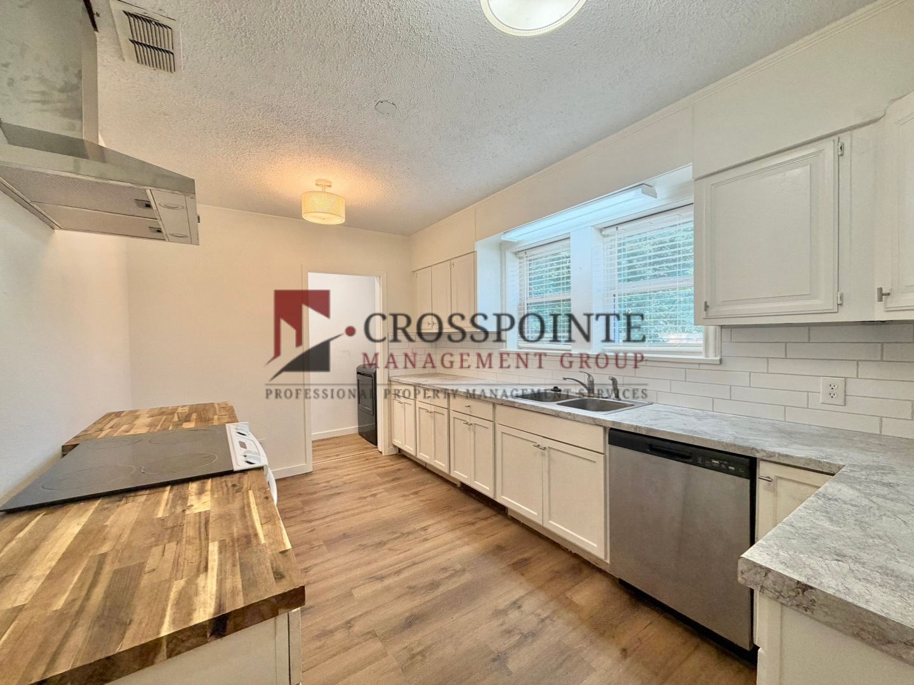
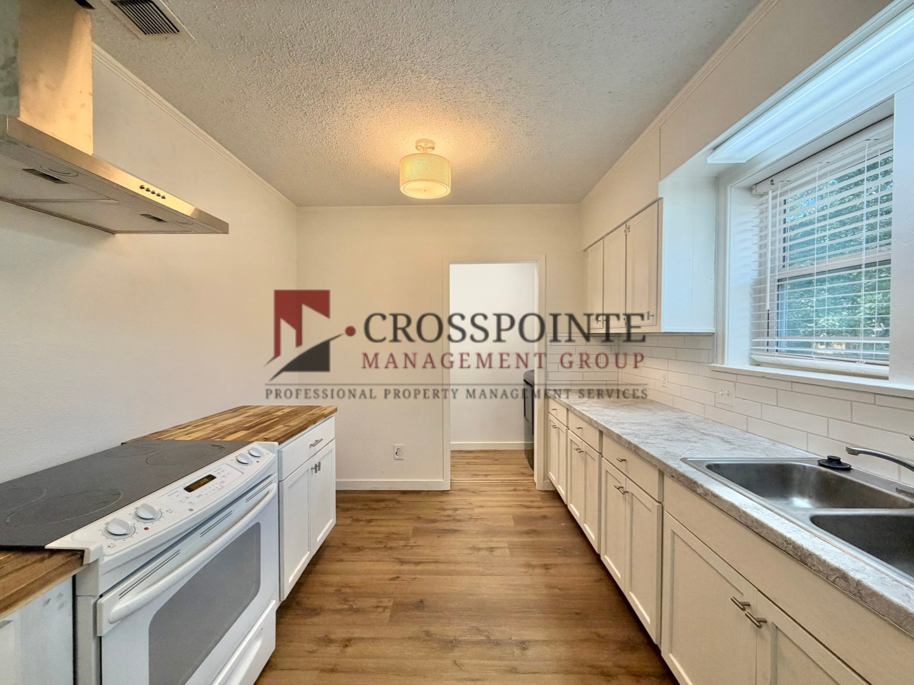
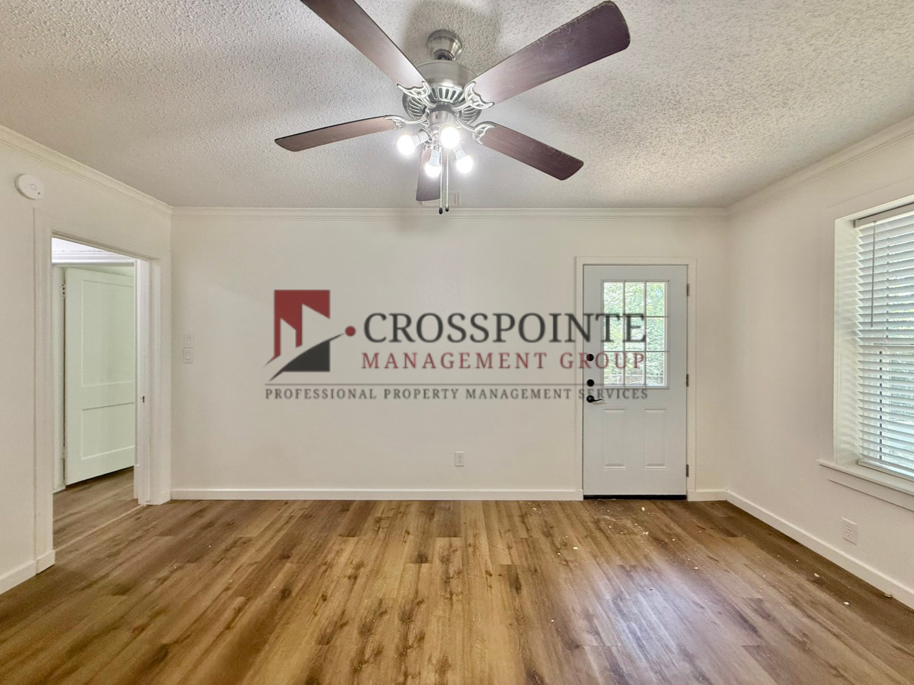
The spacious living room features beautiful vinyl plank flooring throughout, white walls, and a white wood accent wall surrounding the fireplace, creating a bright and welcoming atmosphere. The dining room flows into the kitchen, which offers white cabinetry, a white backsplash, and included oven/stove and dishwasher. Just off the kitchen is the laundry area with washer and dryer hookups.
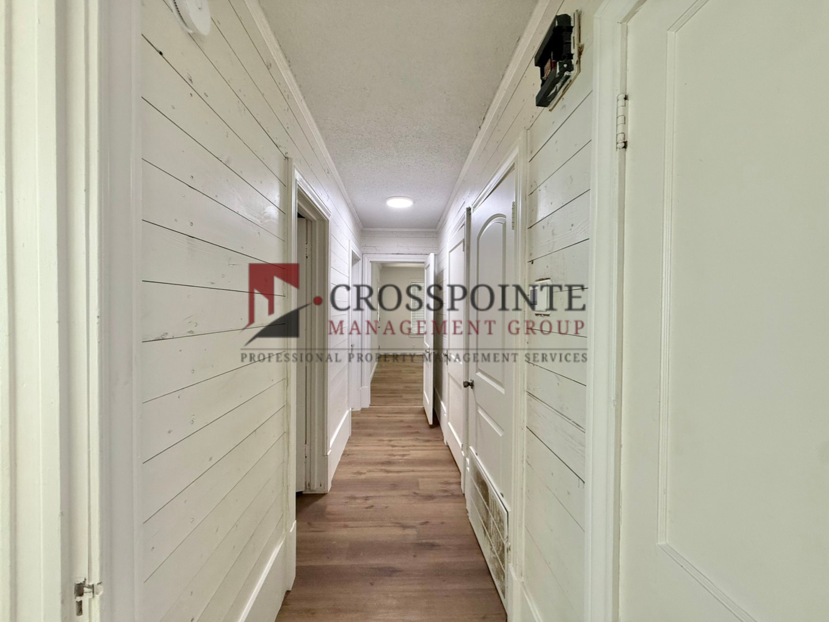
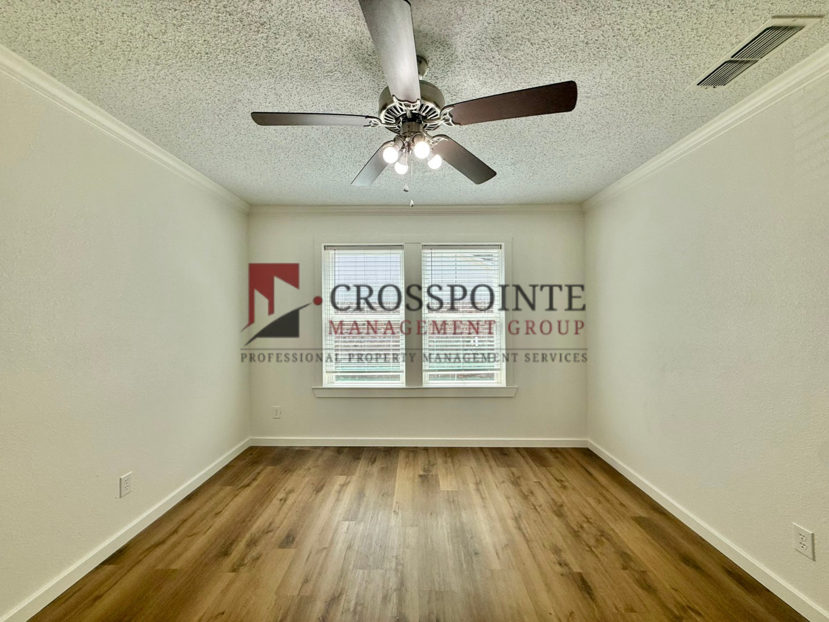
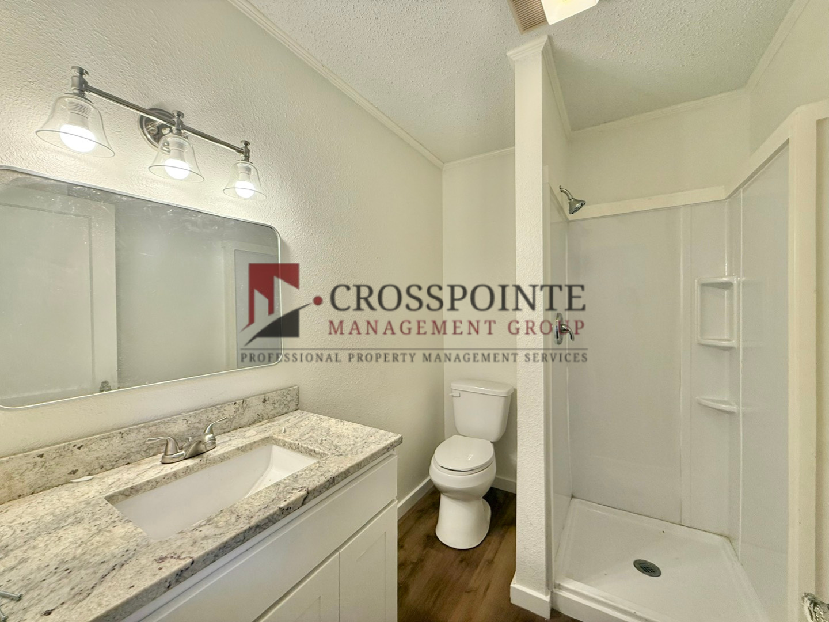
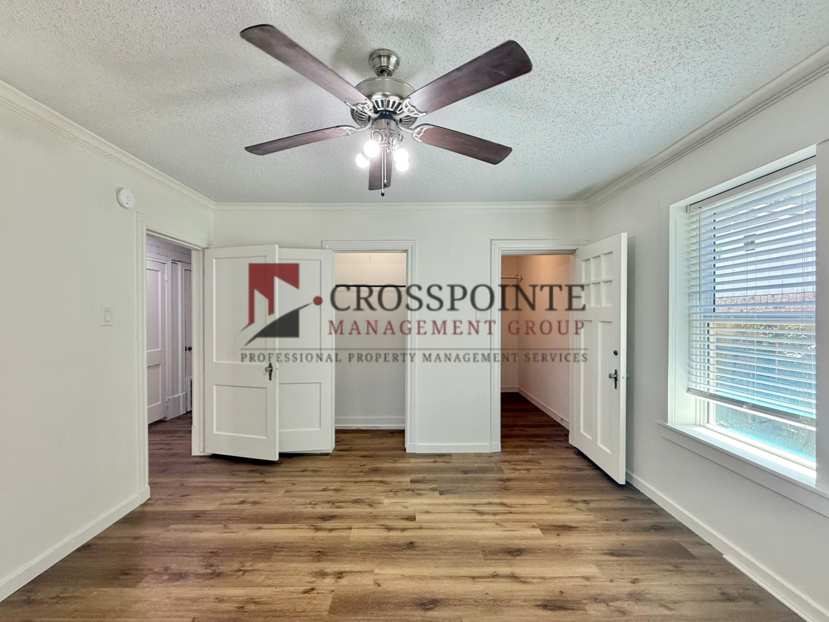
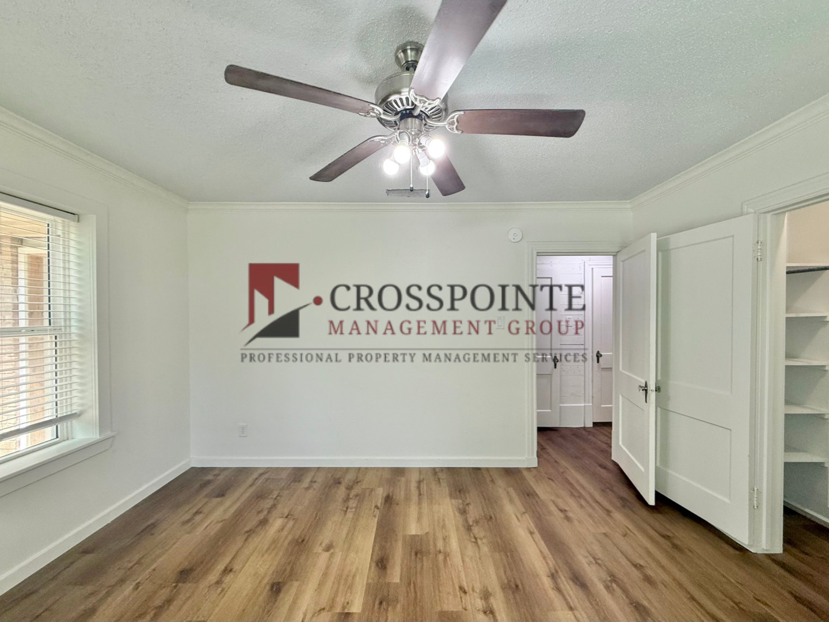
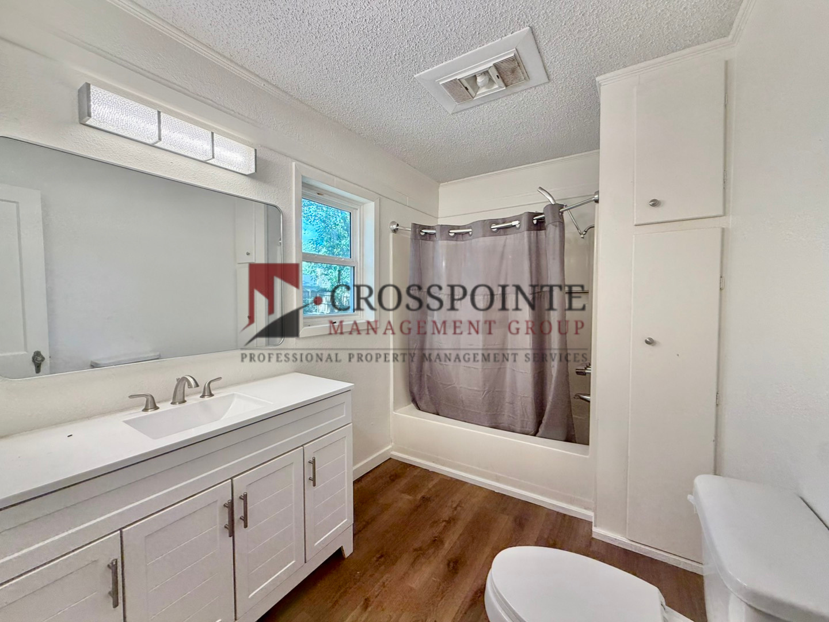
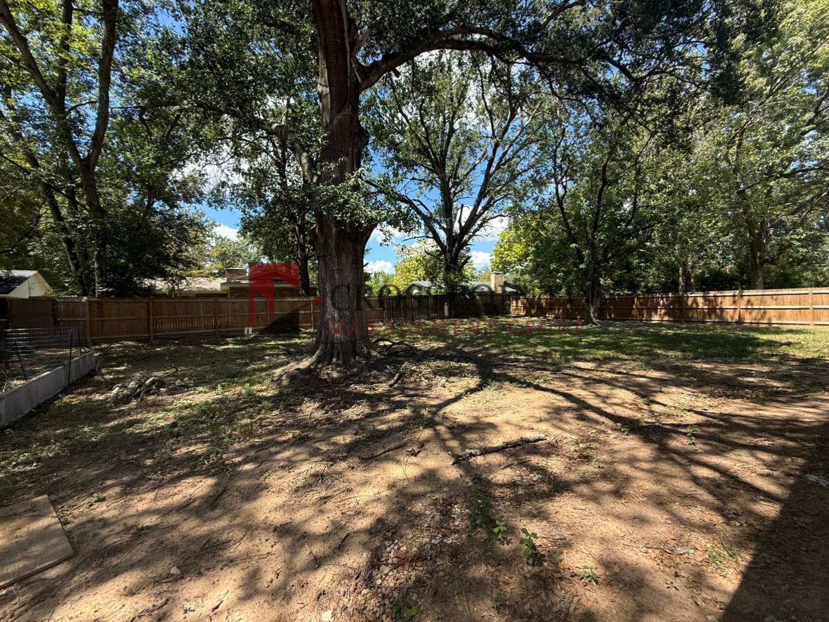
Down the hallway are all three bedrooms and both bathrooms. The hall bathroom features white cabinetry and a shower. The primary bedroom offers convenient access to the fenced-in backyard and includes a private bathroom with a shower/tub combination, white cabinetry, and white finishes throughout, with the exception of the flooring.
With its bright finishes, vinyl plank flooring throughout, fenced backyard, home office space, and convenient 2-car carport, this home is ready to welcome you!
Oven/stove and dishwasher included- Tenant to provide their own fridge, microwave, and washer/dryer.
Schedule your showing today! This property is currently set up on a Rently self-touring lockbox so that prospects can self-tour at their own convenience. Please visit Crosspointegroup.com, click the vacancies tab and view the self touring options/ listings to self tour.
*For detailed pet policy and qualifications, visit our website at www.crosspointegroup.com and review our rental policies.
*We do not accept government housing
*Pricing and availability are subject to change without notice
*Application fees are non refundable. Deposit is due within 24 hours of approval.
The spacious living room features beautiful vinyl plank flooring throughout, white walls, and a white wood accent wall surrounding the fireplace, creating a bright and welcoming atmosphere. The dining room flows into the kitchen, which offers white cabinetry, a white backsplash, and included oven/stove and dishwasher. Just off the kitchen is the laundry area with washer and dryer hookups.
Down the hallway are all three bedrooms and both bathrooms. The hall bathroom features white cabinetry and a shower. The primary bedroom offers convenient access to the fenced-in backyard and includes a private bathroom with a shower/tub combination, white cabinetry, and white finishes throughout, with the exception of the flooring.
With its bright finishes, vinyl plank flooring throughout, fenced backyard, home office space, and convenient 2-car carport, this home is ready to welcome you!
Oven/stove and dishwasher included- Tenant to provide their own fridge, microwave, and washer/dryer.
Schedule your showing today! This property is currently set up on a Rently self-touring lockbox so that prospects can self-tour at their own convenience. Please visit Crosspointegroup.com, click the vacancies tab and view the self touring options/ listings to self tour.
*For detailed pet policy and qualifications, visit our website at www.crosspointegroup.com and review our rental policies.
*We do not accept government housing
*Pricing and availability are subject to change without notice
*Application fees are non refundable. Deposit is due within 24 hours of approval.
Contact us:


