
403 Redbud Circle, Whitehouse, TX 75791
403 Redbud Circle, Whitehouse, TX 75791
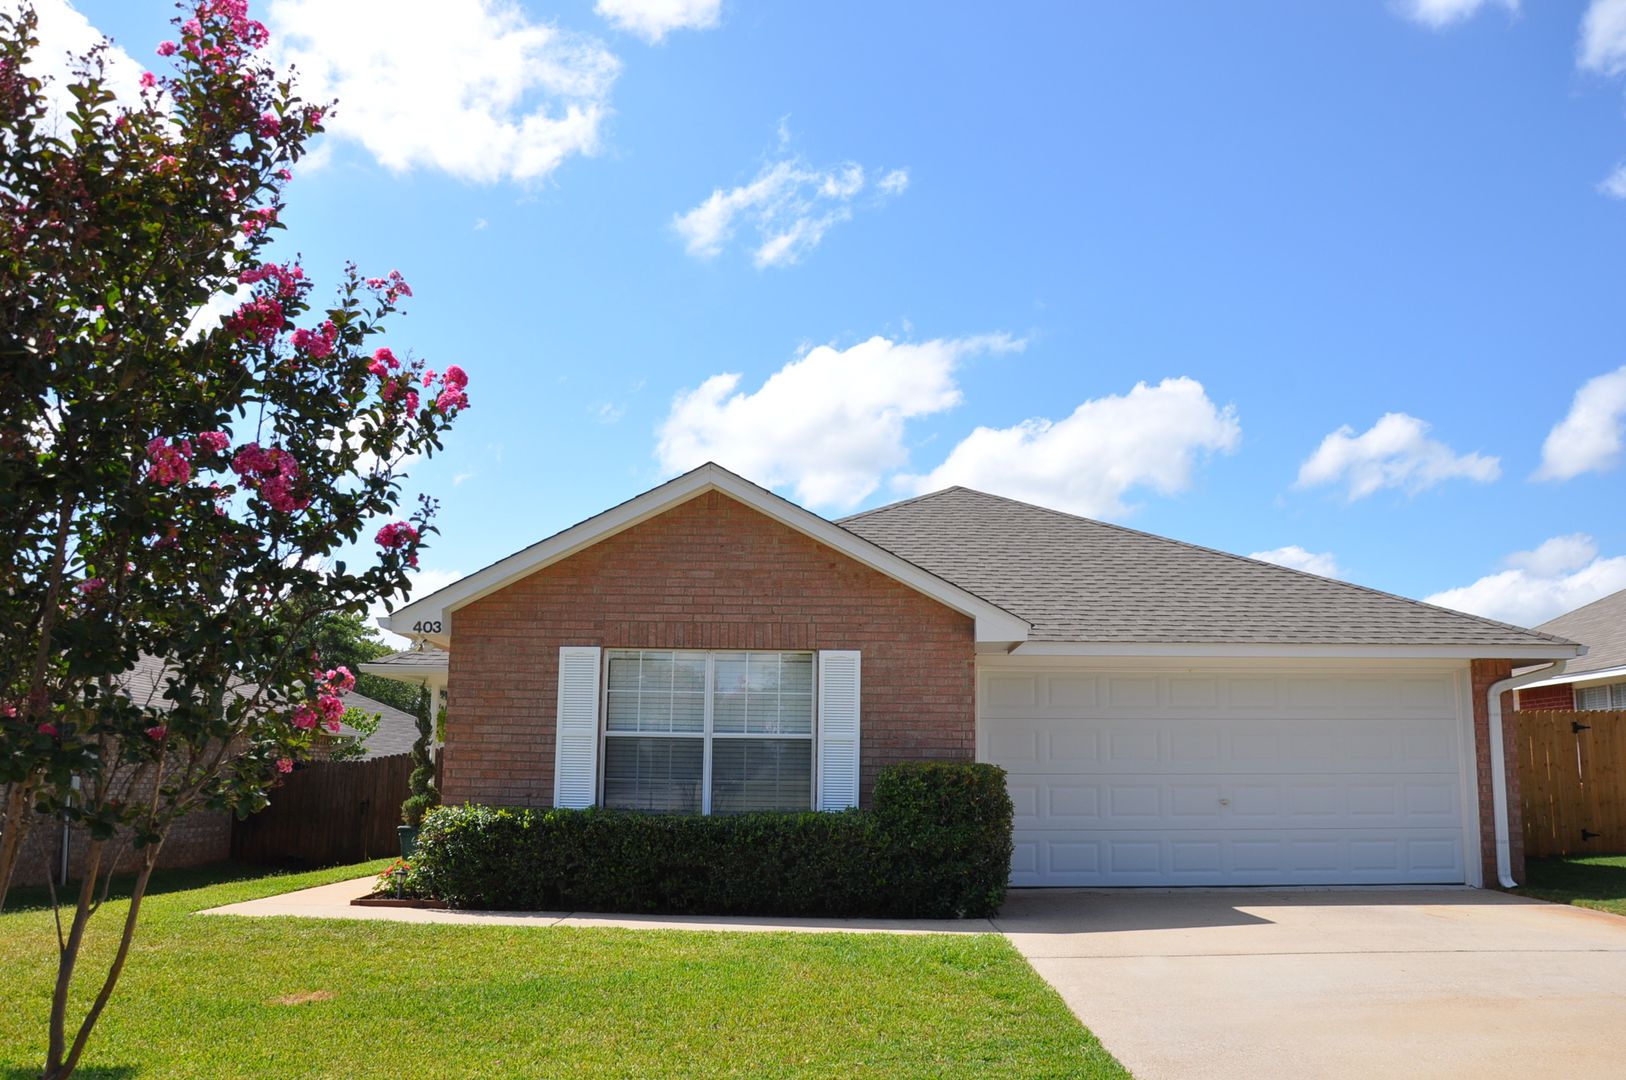
Beautiful 2/2/2 Home in Whitehouse ISD!
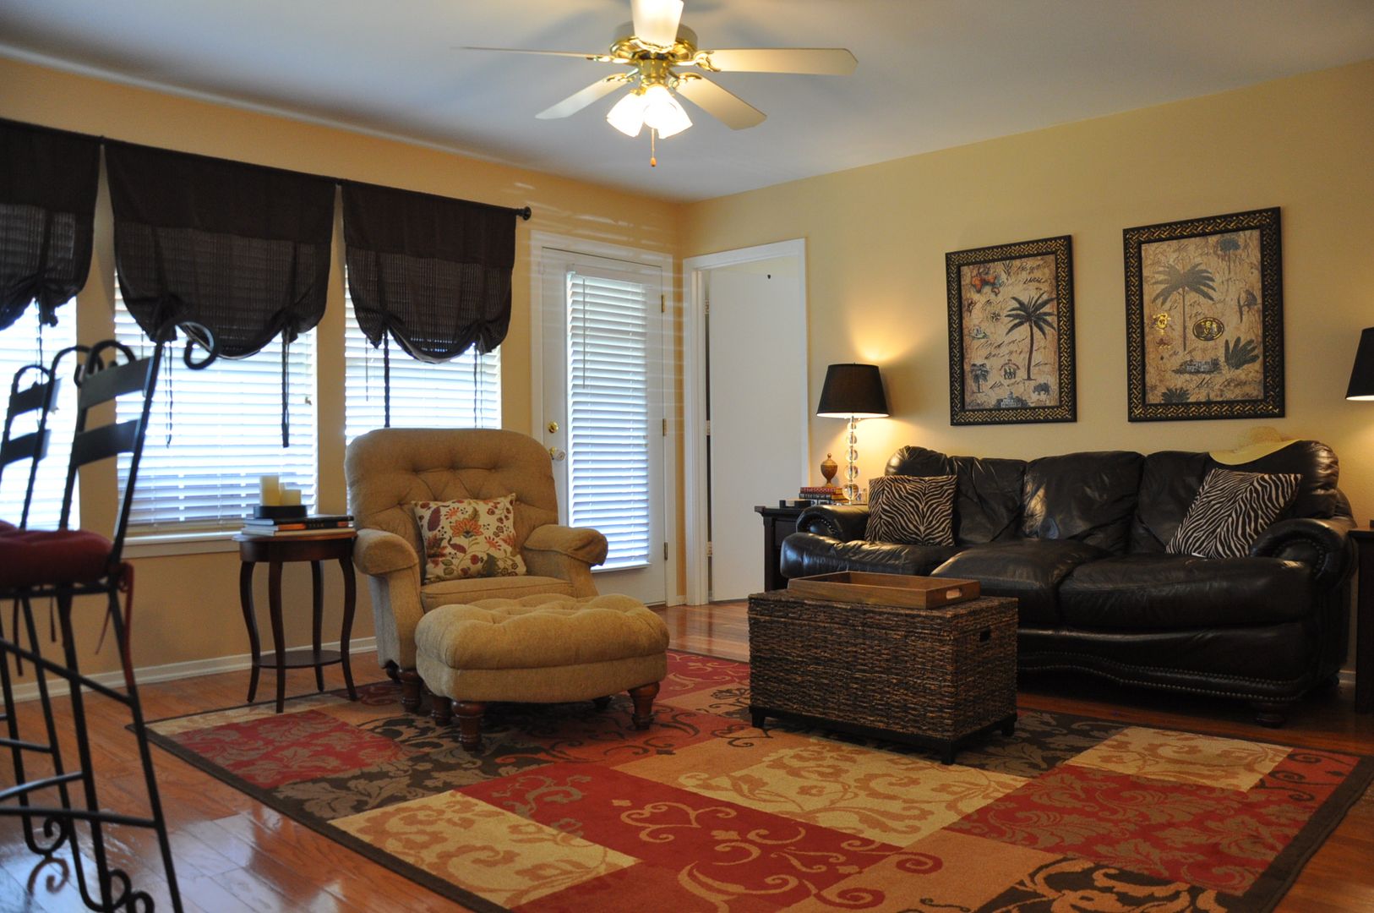
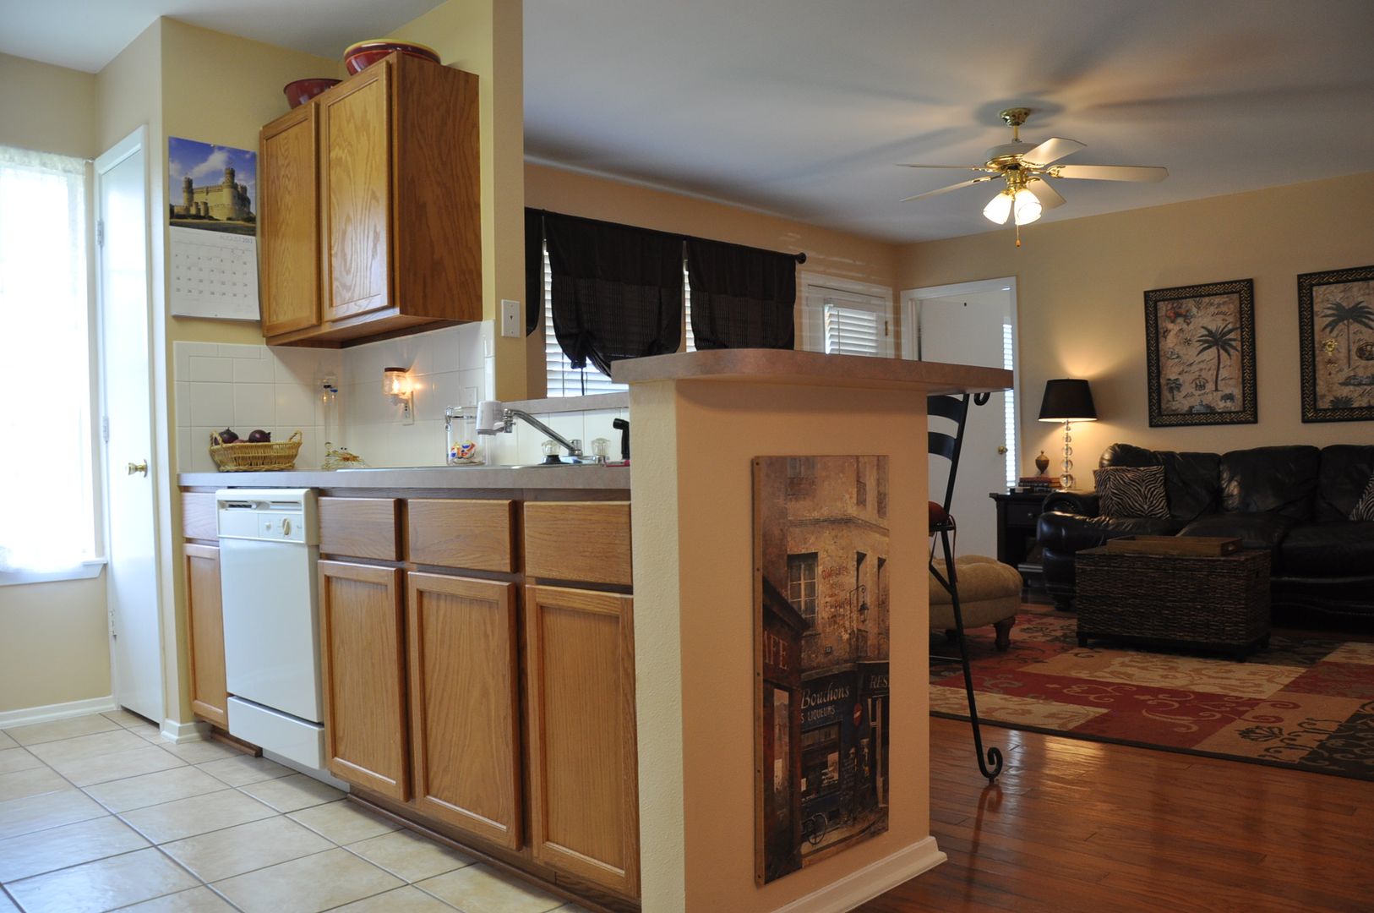
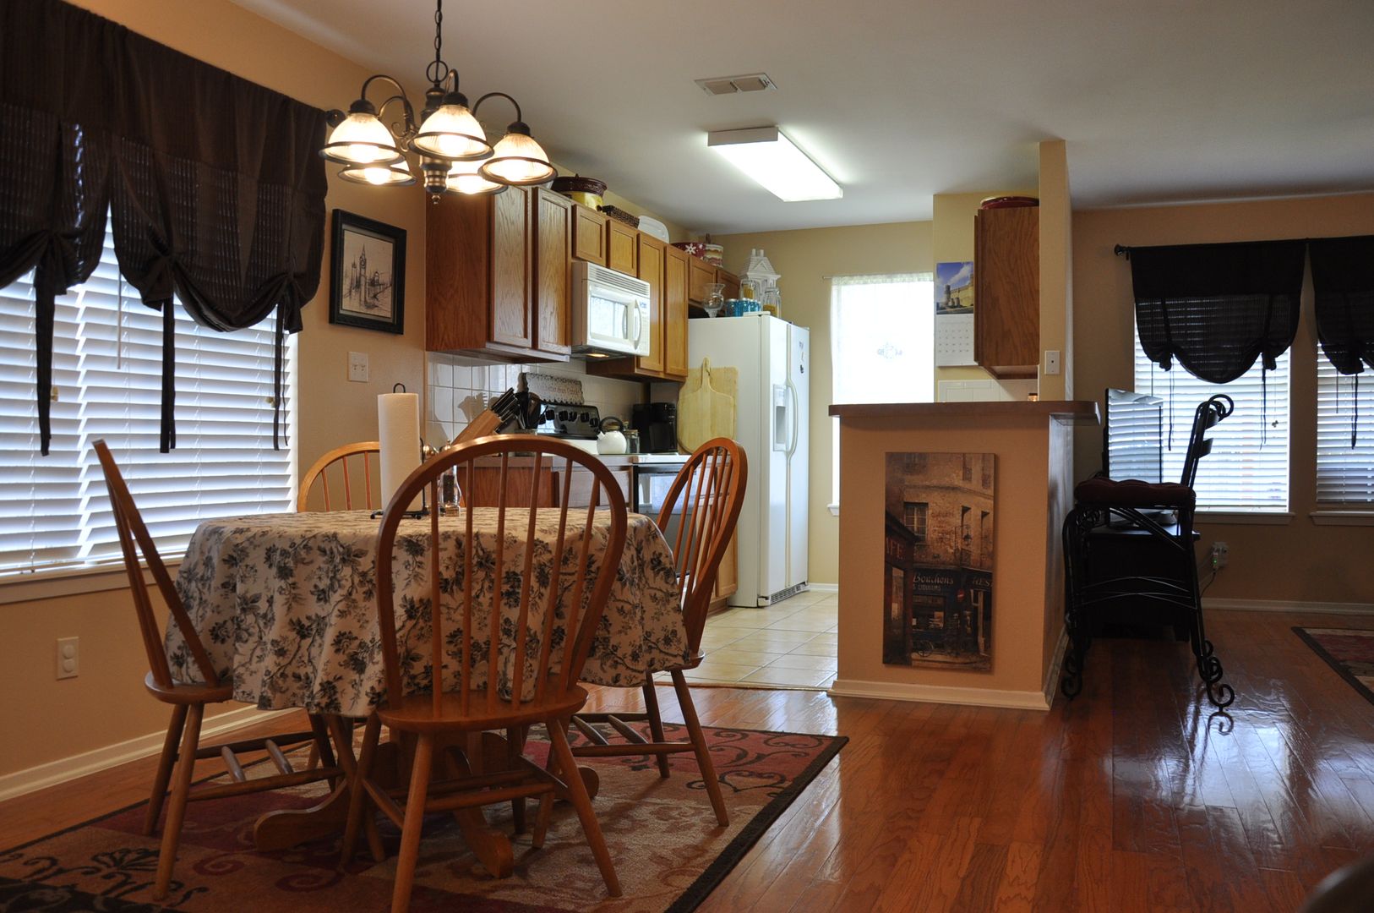
This home features an open-concept floor plan that is sure to impress. The spacious family room is flooded with natural light streaming through large windows. Adding a touch of elegance, stunning hardwood floors flow seamlessly throughout the space, providing the perfect backdrop for hosting gatherings and making lasting memories.
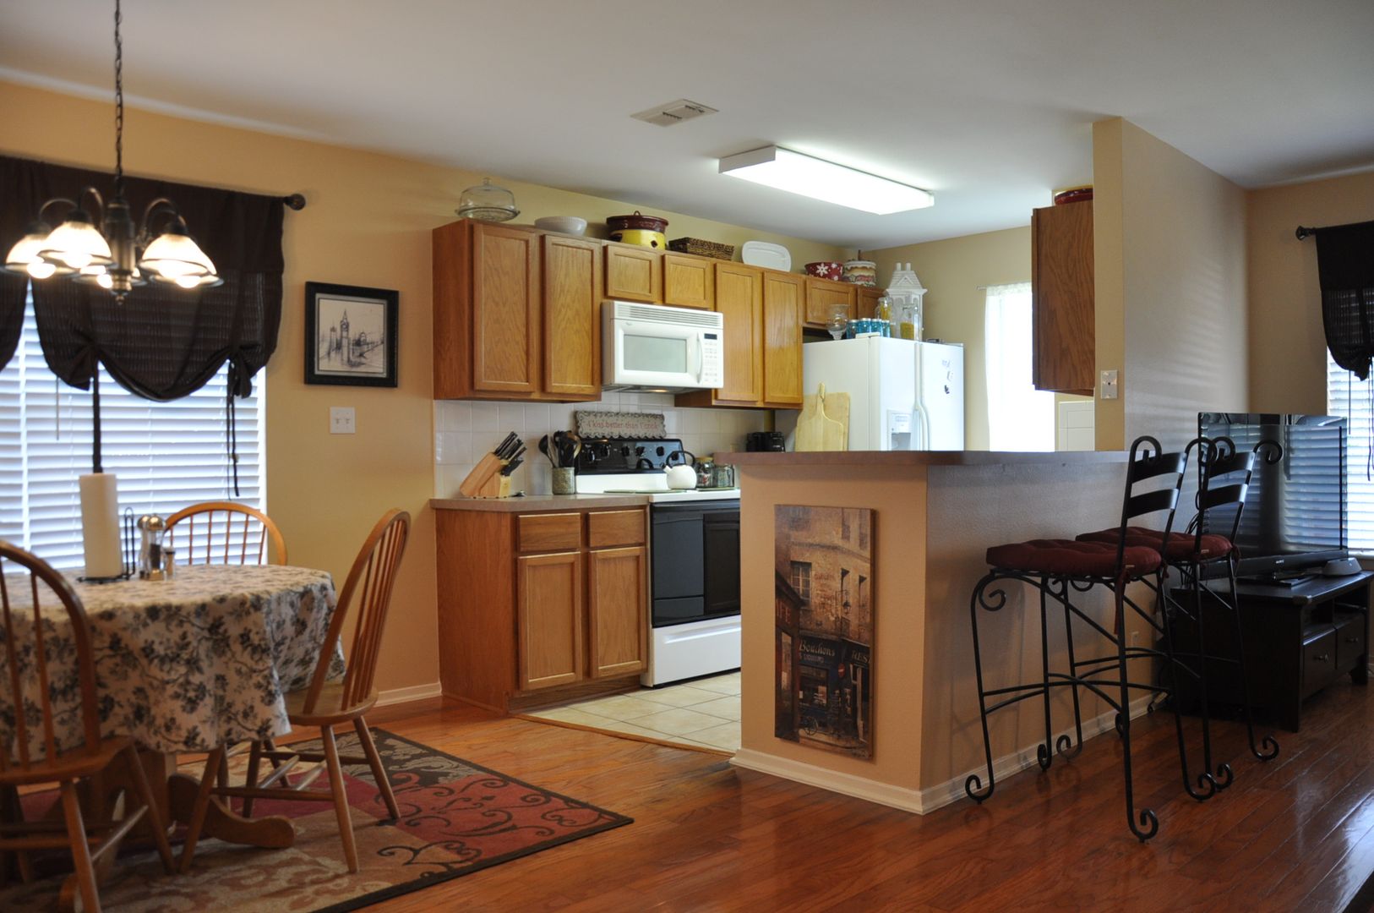
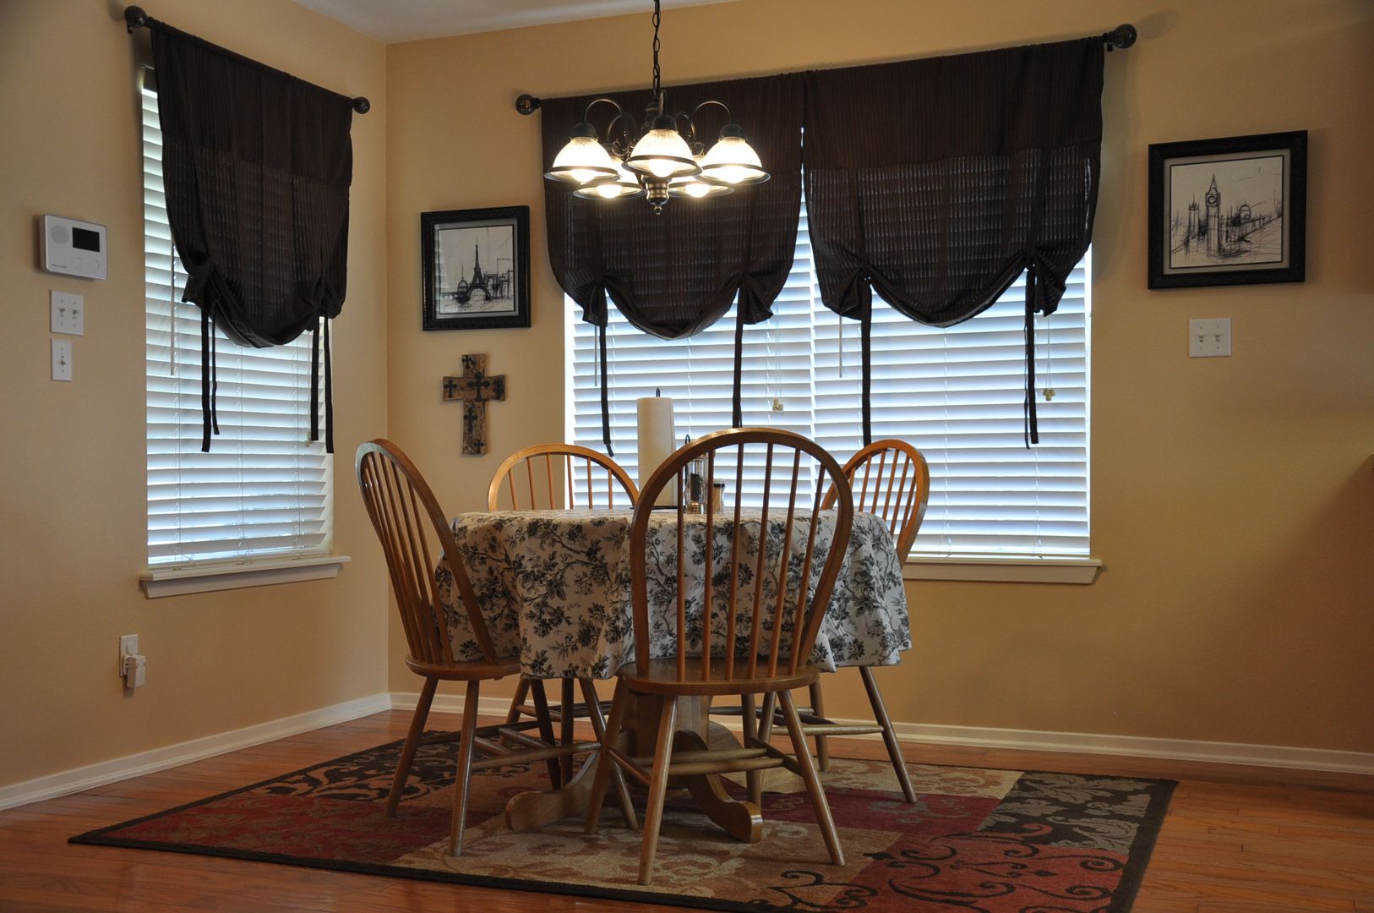
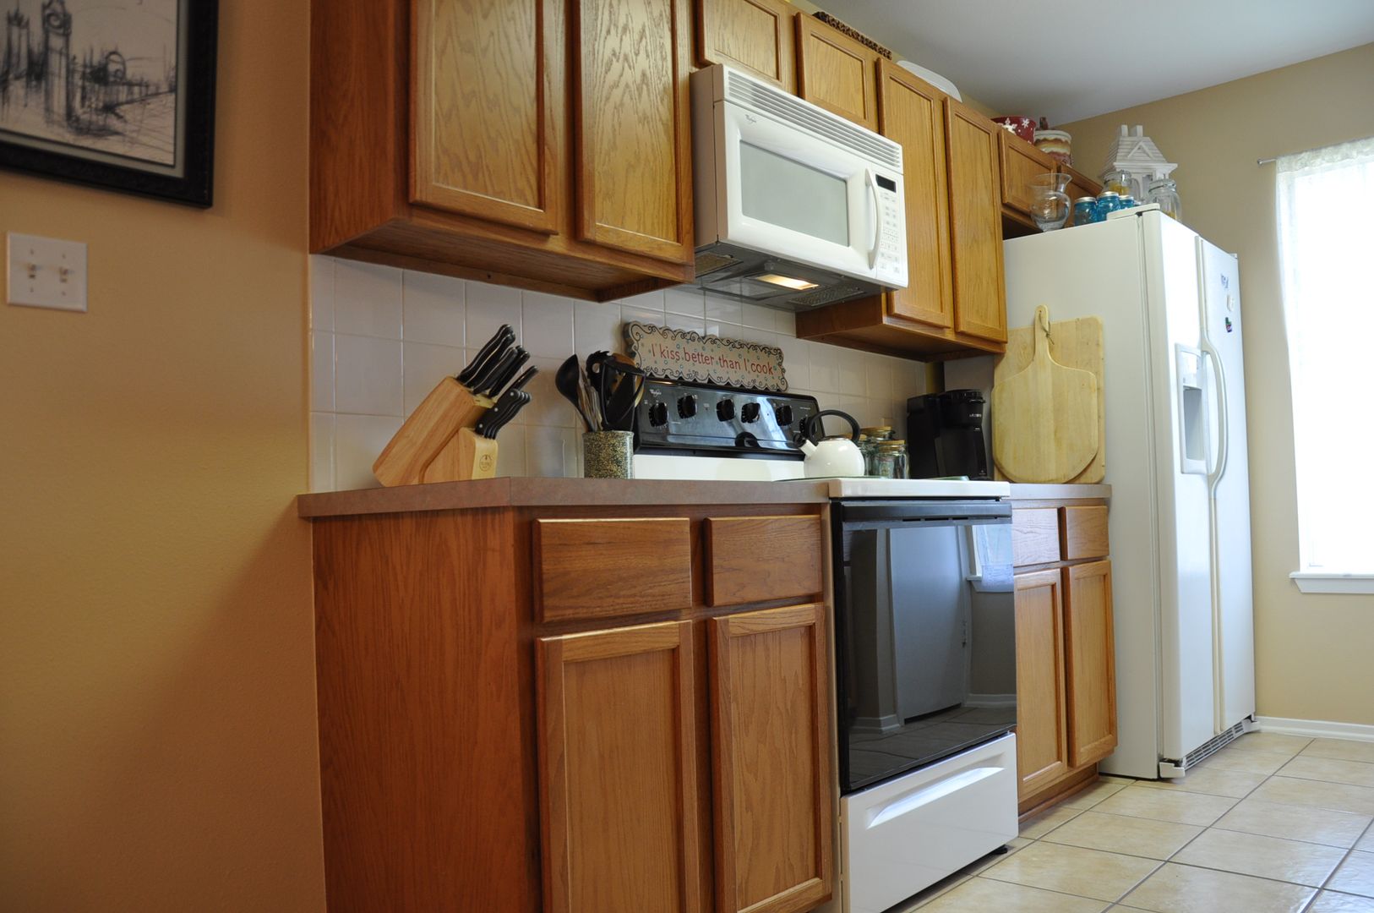
The bright and airy eat-in kitchen is a chef's dream, complete with a breakfast bar, pantry, and ample cabinet space for all your culinary essentials. The dining area offers plenty of room for a nicely sized table, perfect for enjoying meals with family and friends.
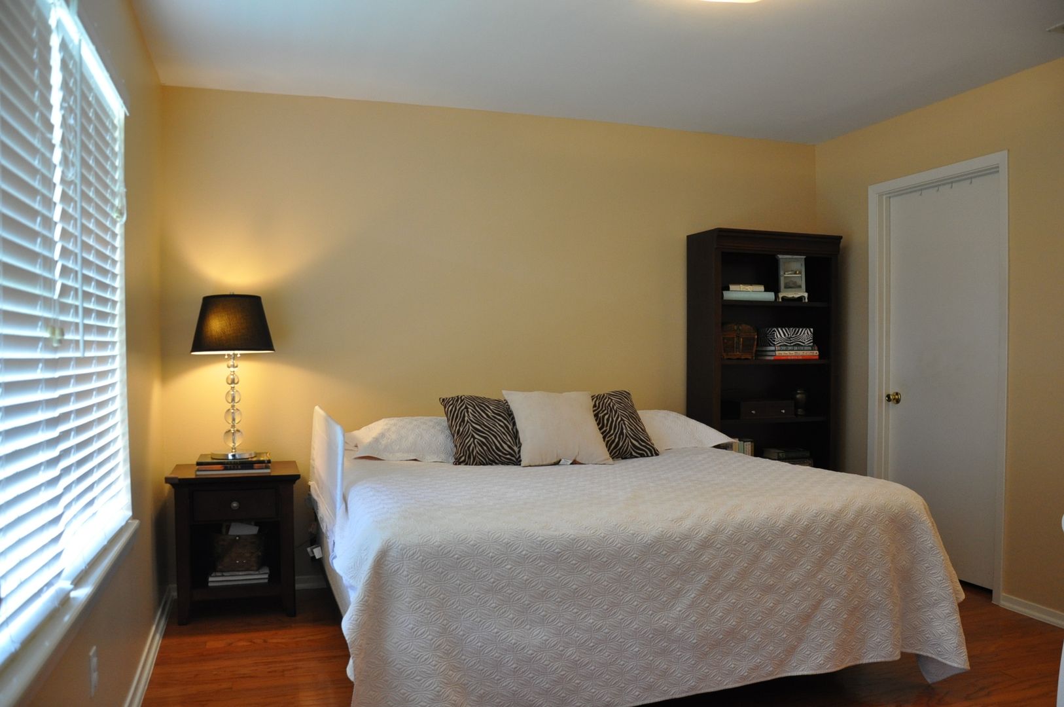
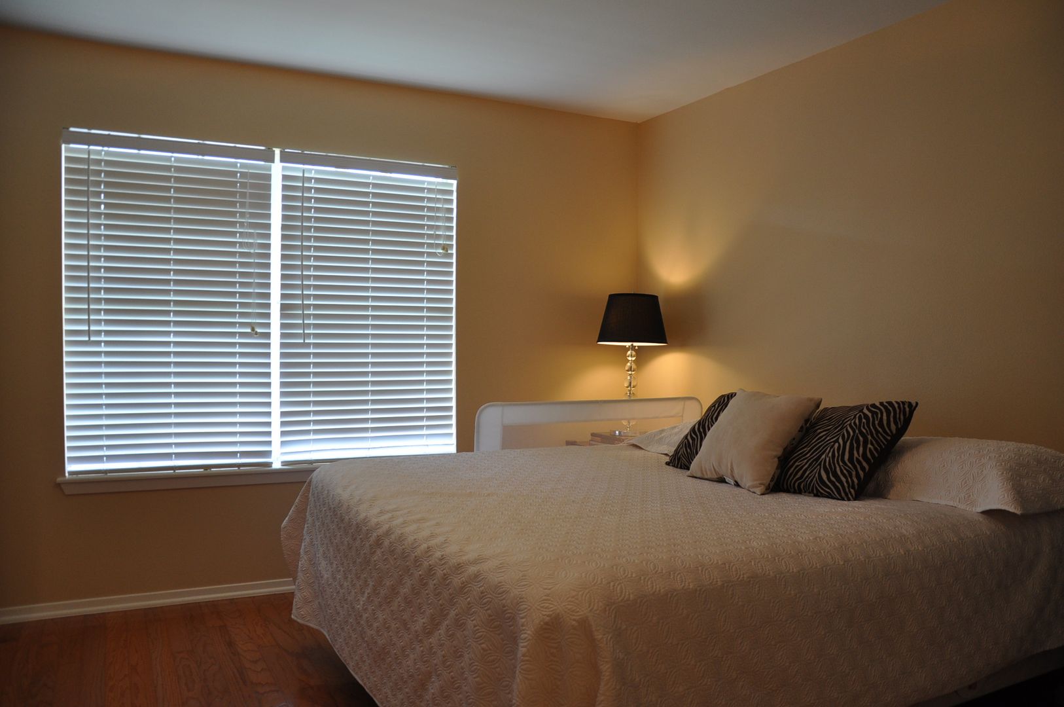
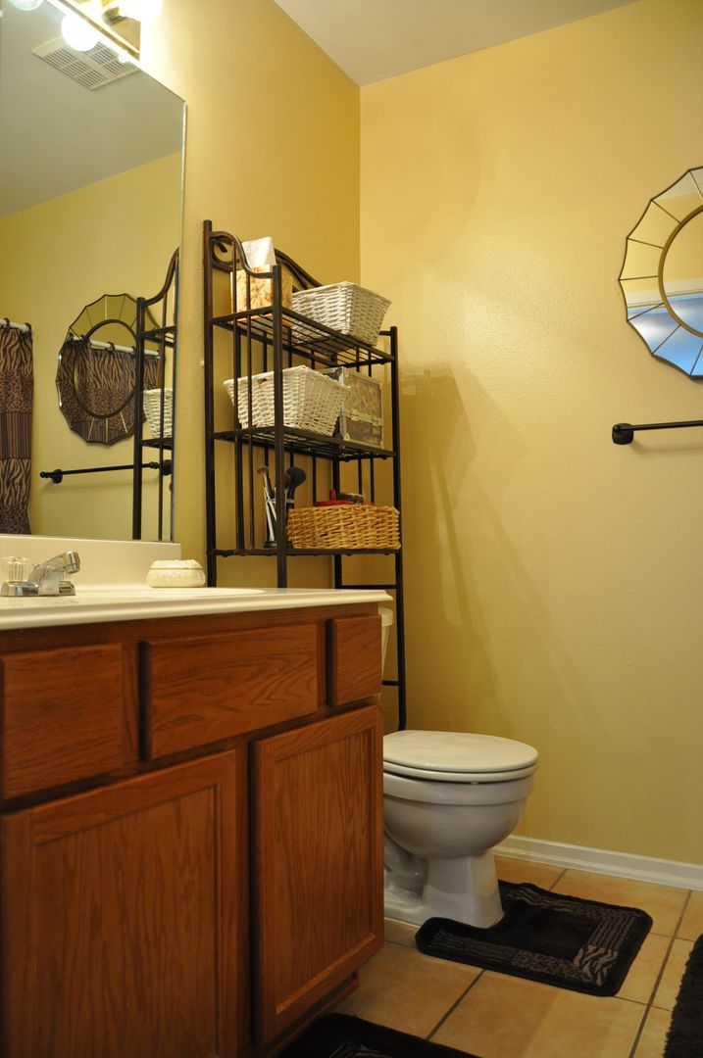
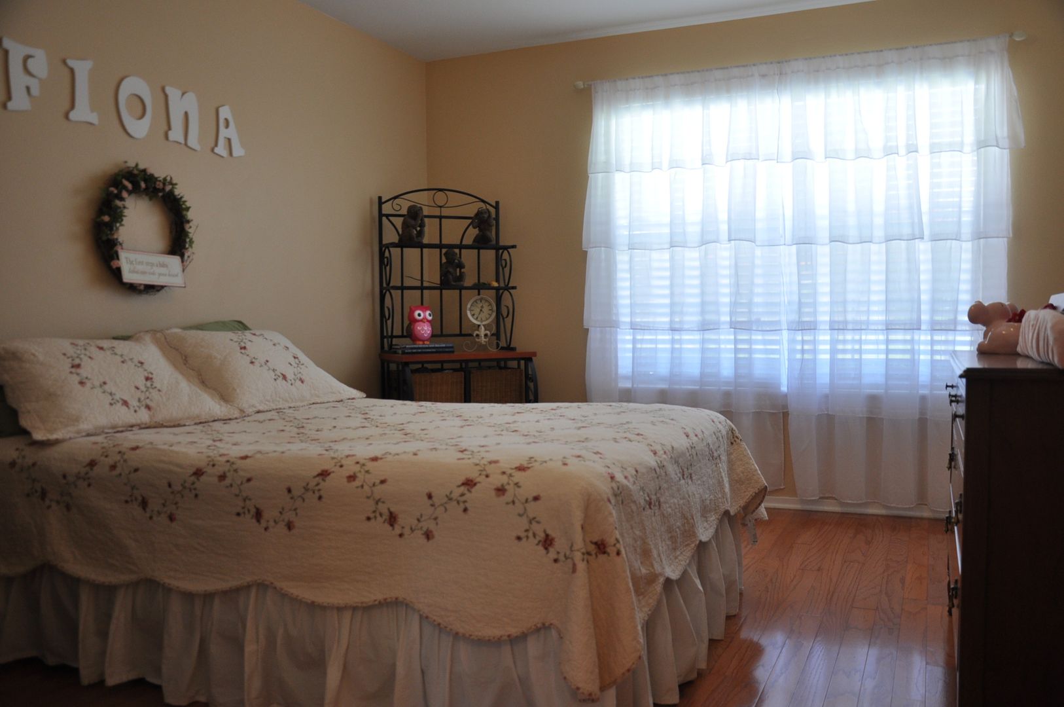
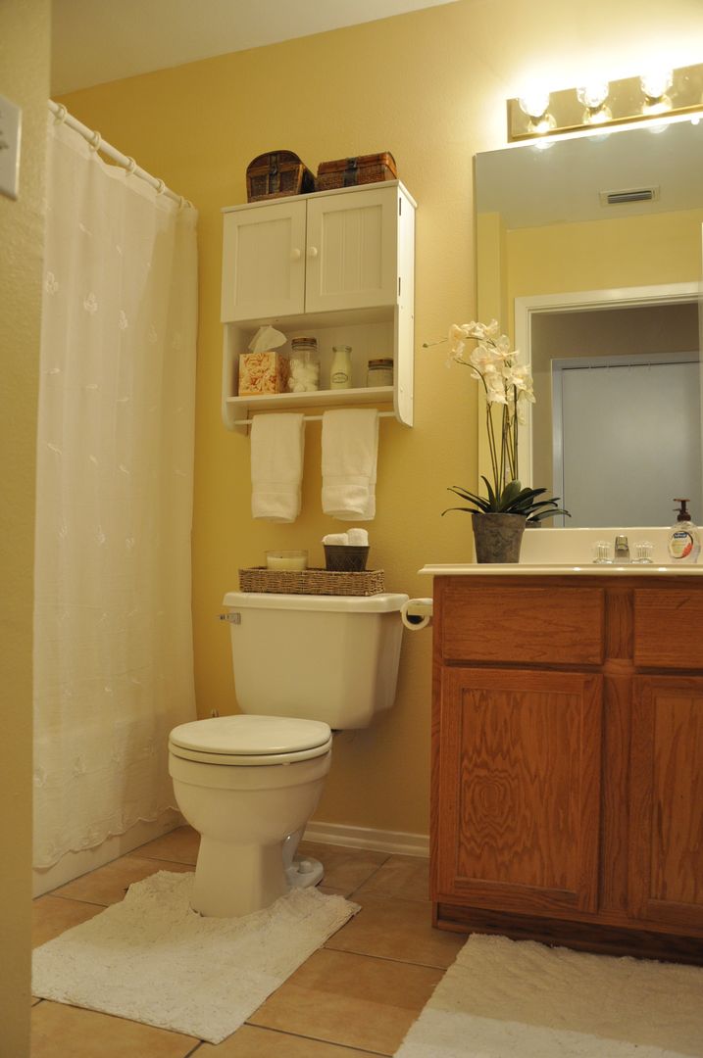
Continuing the seamless flow of hardwood flooring, the master suite provides a serene and relaxing retreat. The generously sized guest bedroom and accompanying bath are ideal for accommodating overnight house guests or creating a comfortable space for loved ones. Washer and dryer connections are conveniently provided in the utility room.
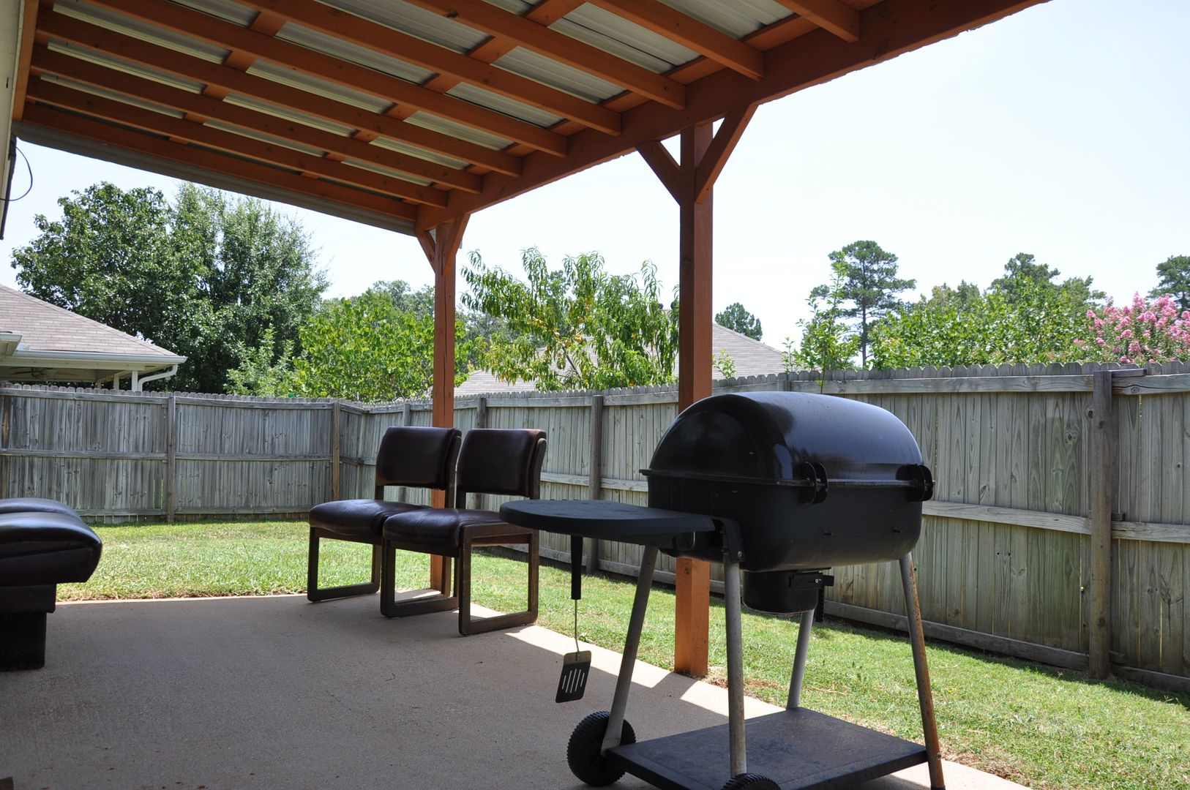
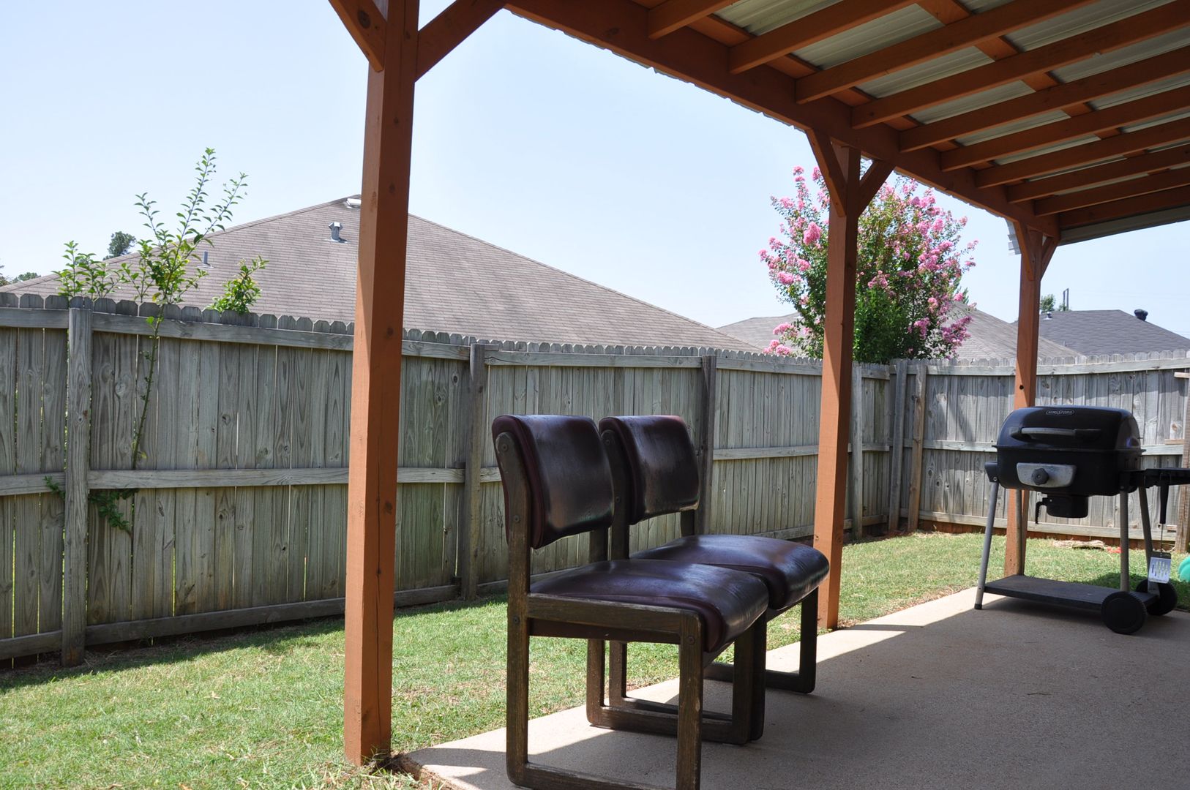
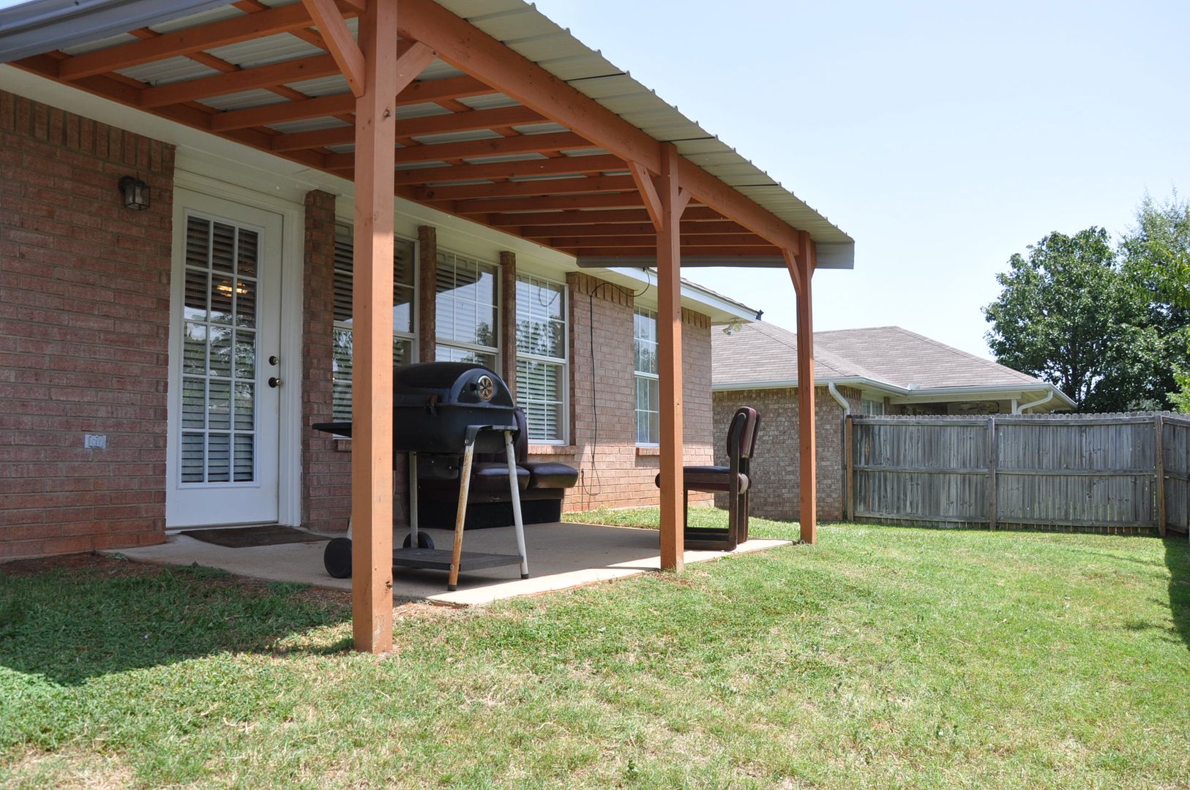
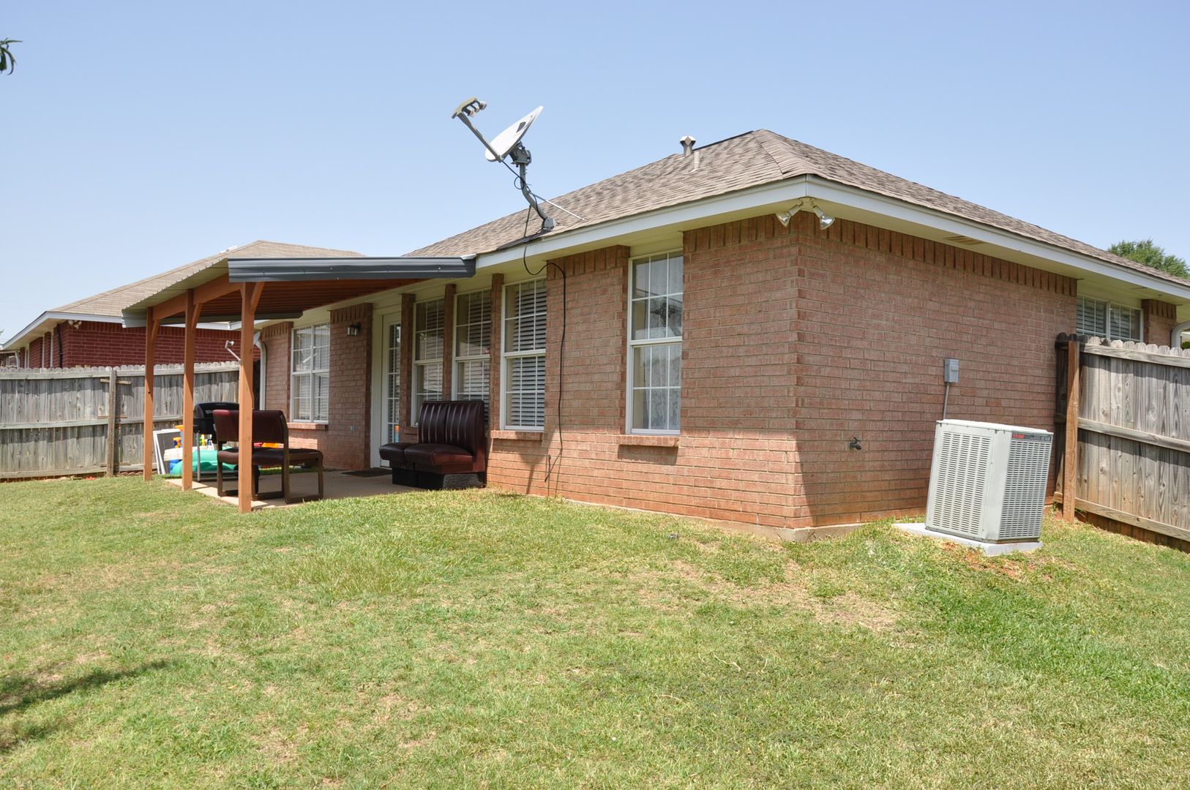
Step outside to the covered patio, where you'll discover additional entertaining space. Whether you're hosting a summer barbecue or simply enjoying a quiet evening outdoors, this area will quickly become your favorite spot to unwind. The yard is enclosed by a wood privacy fence, ensuring a safe and secure space.
Oven/ stove, refrigerator, dishwasher, and microwave included. Tenant to bring their own washer and dryer.
Guided tours are available Monday to Friday from 9 am to 5 pm, with a 24-hour notice requirement. Please visit www.crosspointegroup.com navigate to the "Prospective Tenants" section, and complete a Pre-Qualification Questionnaire.
For detailed pet policy and qualifications, visit our website at, https://www.crosspointegroup.com/tenant/ and preview our downloadable pdf.
Tenants are responsible for all utilities
*We do not accept government housing*
*Pricing and availability are subject to change without notice
*Application fees are non-refundable. The deposit is due within 24 hours of approval.
Rest assured, we meticulously prepare each home between tenants to ensure it's fresh and ready for you to make your new home!
The bright and airy eat-in kitchen is a chef's dream, complete with a breakfast bar, pantry, and ample cabinet space for all your culinary essentials. The dining area offers plenty of room for a nicely sized table, perfect for enjoying meals with family and friends.
Continuing the seamless flow of hardwood flooring, the master suite provides a serene and relaxing retreat. The generously sized guest bedroom and accompanying bath are ideal for accommodating overnight house guests or creating a comfortable space for loved ones. Washer and dryer connections are conveniently provided in the utility room.
Step outside to the covered patio, where you'll discover additional entertaining space. Whether you're hosting a summer barbecue or simply enjoying a quiet evening outdoors, this area will quickly become your favorite spot to unwind. The yard is enclosed by a wood privacy fence, ensuring a safe and secure space.
Oven/ stove, refrigerator, dishwasher, and microwave included. Tenant to bring their own washer and dryer.
Guided tours are available Monday to Friday from 9 am to 5 pm, with a 24-hour notice requirement. Please visit www.crosspointegroup.com navigate to the "Prospective Tenants" section, and complete a Pre-Qualification Questionnaire.
For detailed pet policy and qualifications, visit our website at, https://www.crosspointegroup.com/tenant/ and preview our downloadable pdf.
Tenants are responsible for all utilities
*We do not accept government housing*
*Pricing and availability are subject to change without notice
*Application fees are non-refundable. The deposit is due within 24 hours of approval.
Rest assured, we meticulously prepare each home between tenants to ensure it's fresh and ready for you to make your new home!
Contact us:


