
413 Dallas St, Winona, TX 75792
413 Dallas St, Winona, TX 75792
Beautiful 3 Bedroom 2 Bathroom Home in Winona!
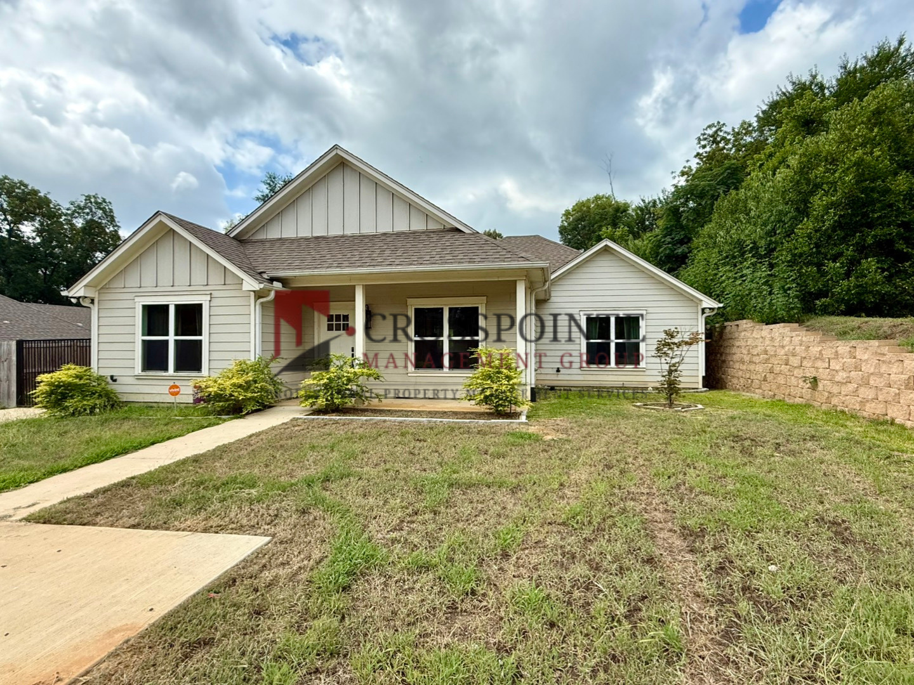
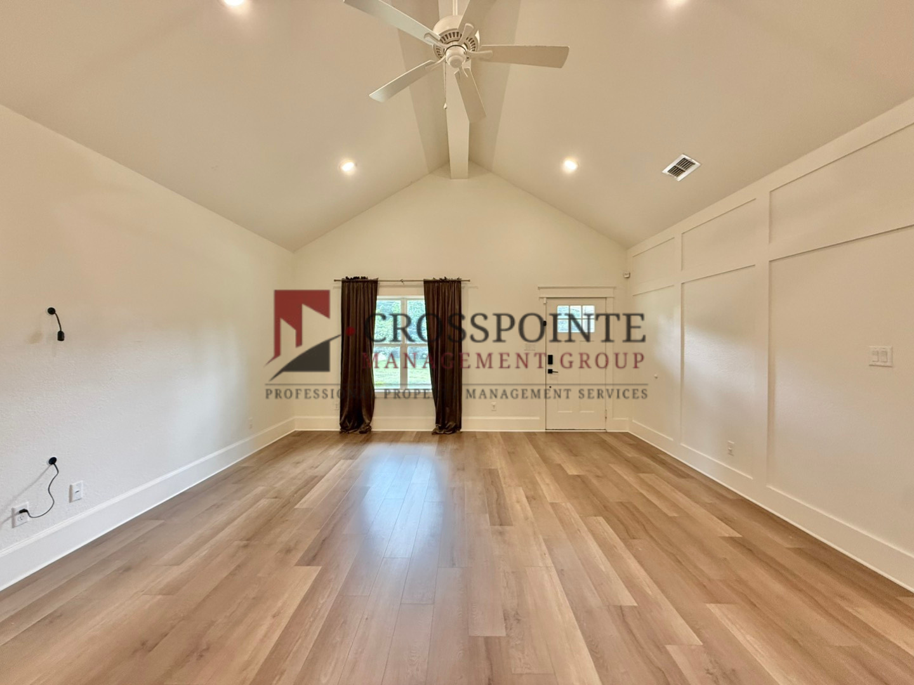
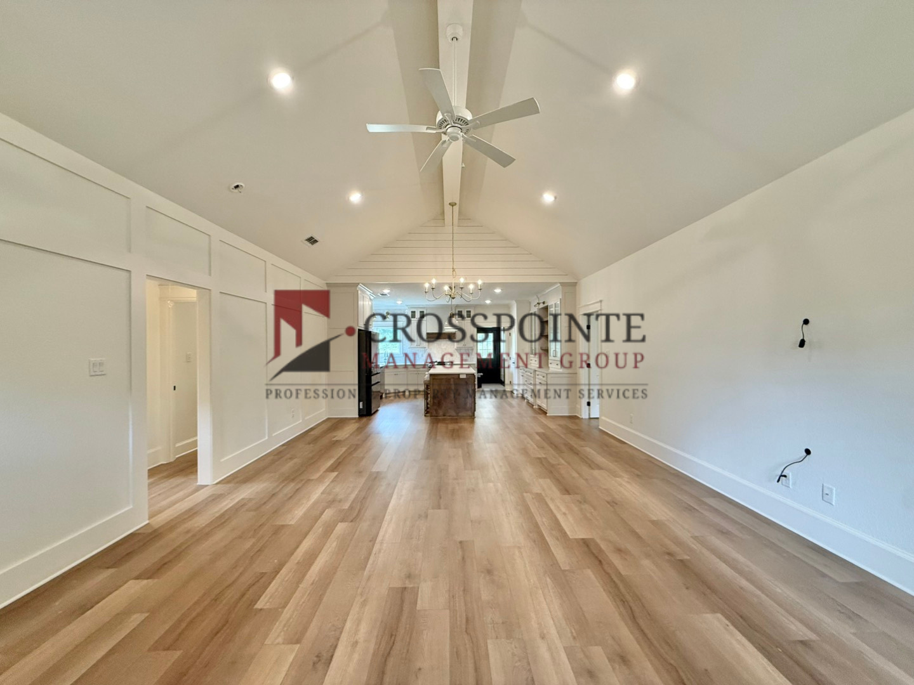
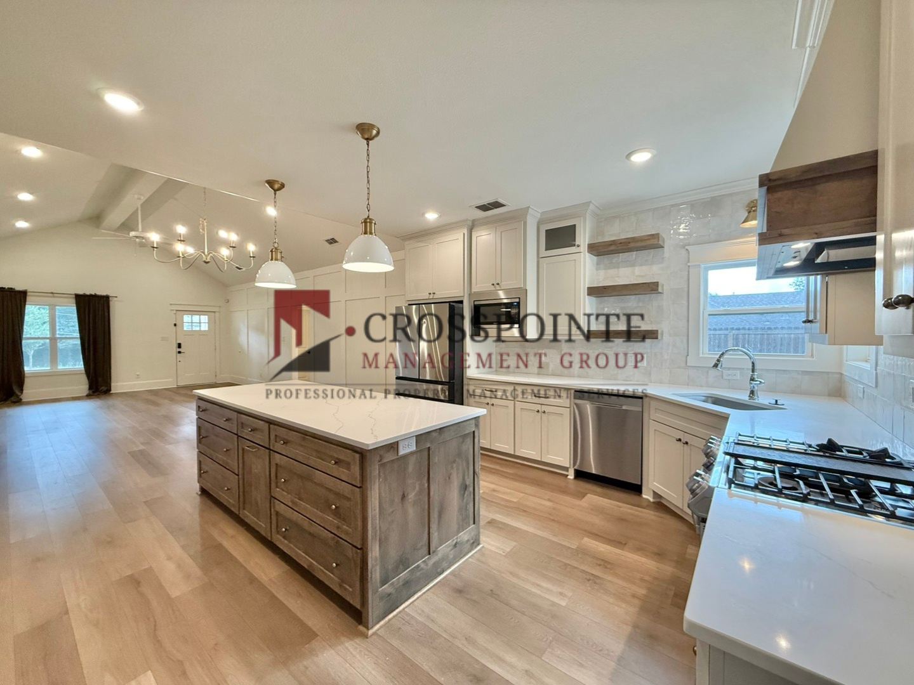
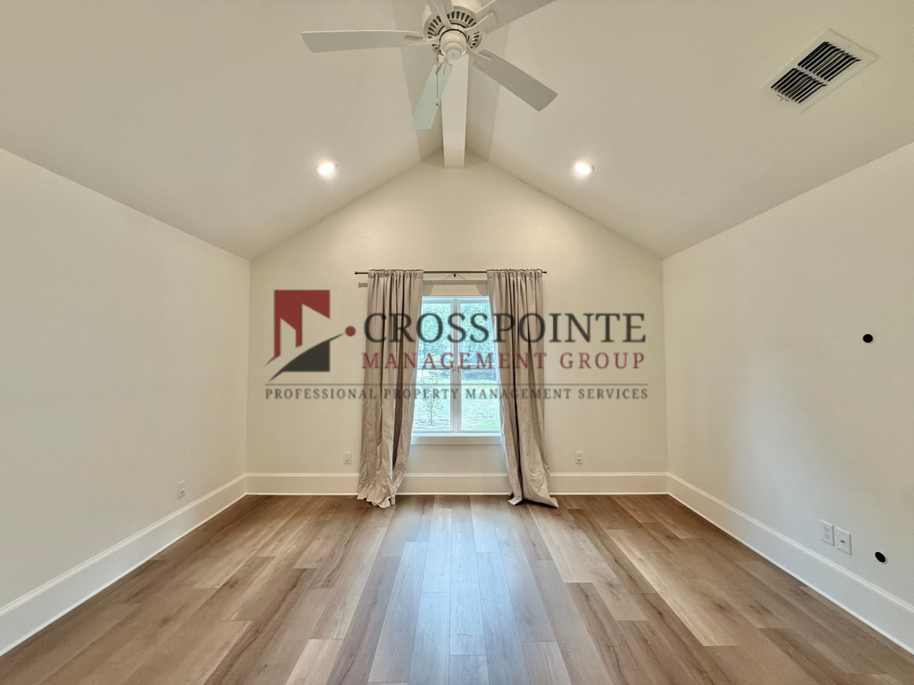
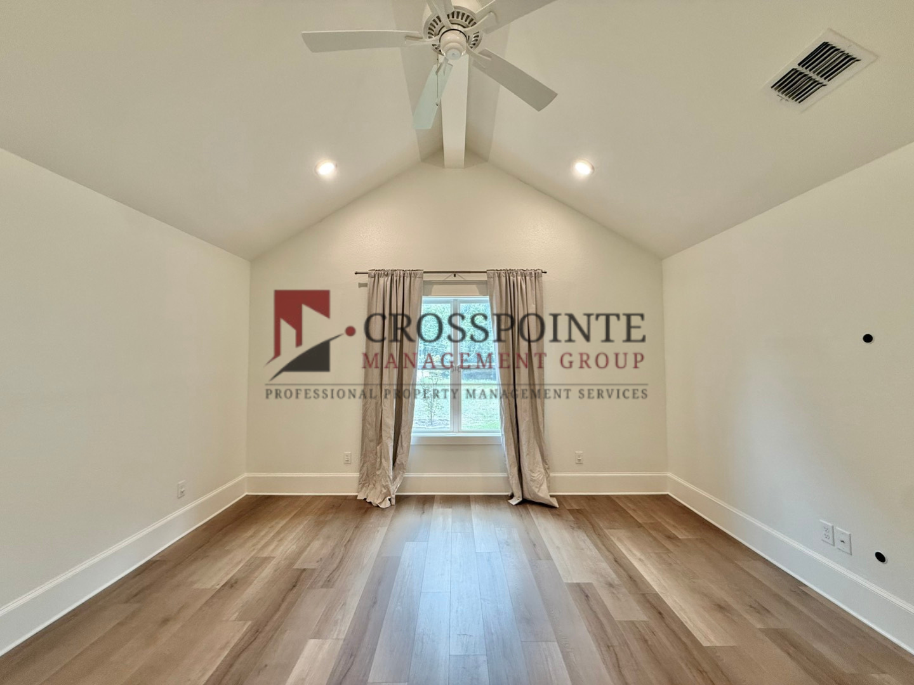
Welcome home to this beautifully designed 3-bedroom, 2-bathroom property featuring an inviting open-concept layout and modern finishes throughout. Step inside to a spacious living room showcasing wood-look flooring, vaulted ceilings, and an abundance of natural light. The living area flows seamlessly into the dining space and kitchen, creating the perfect setting for entertaining or everyday living.
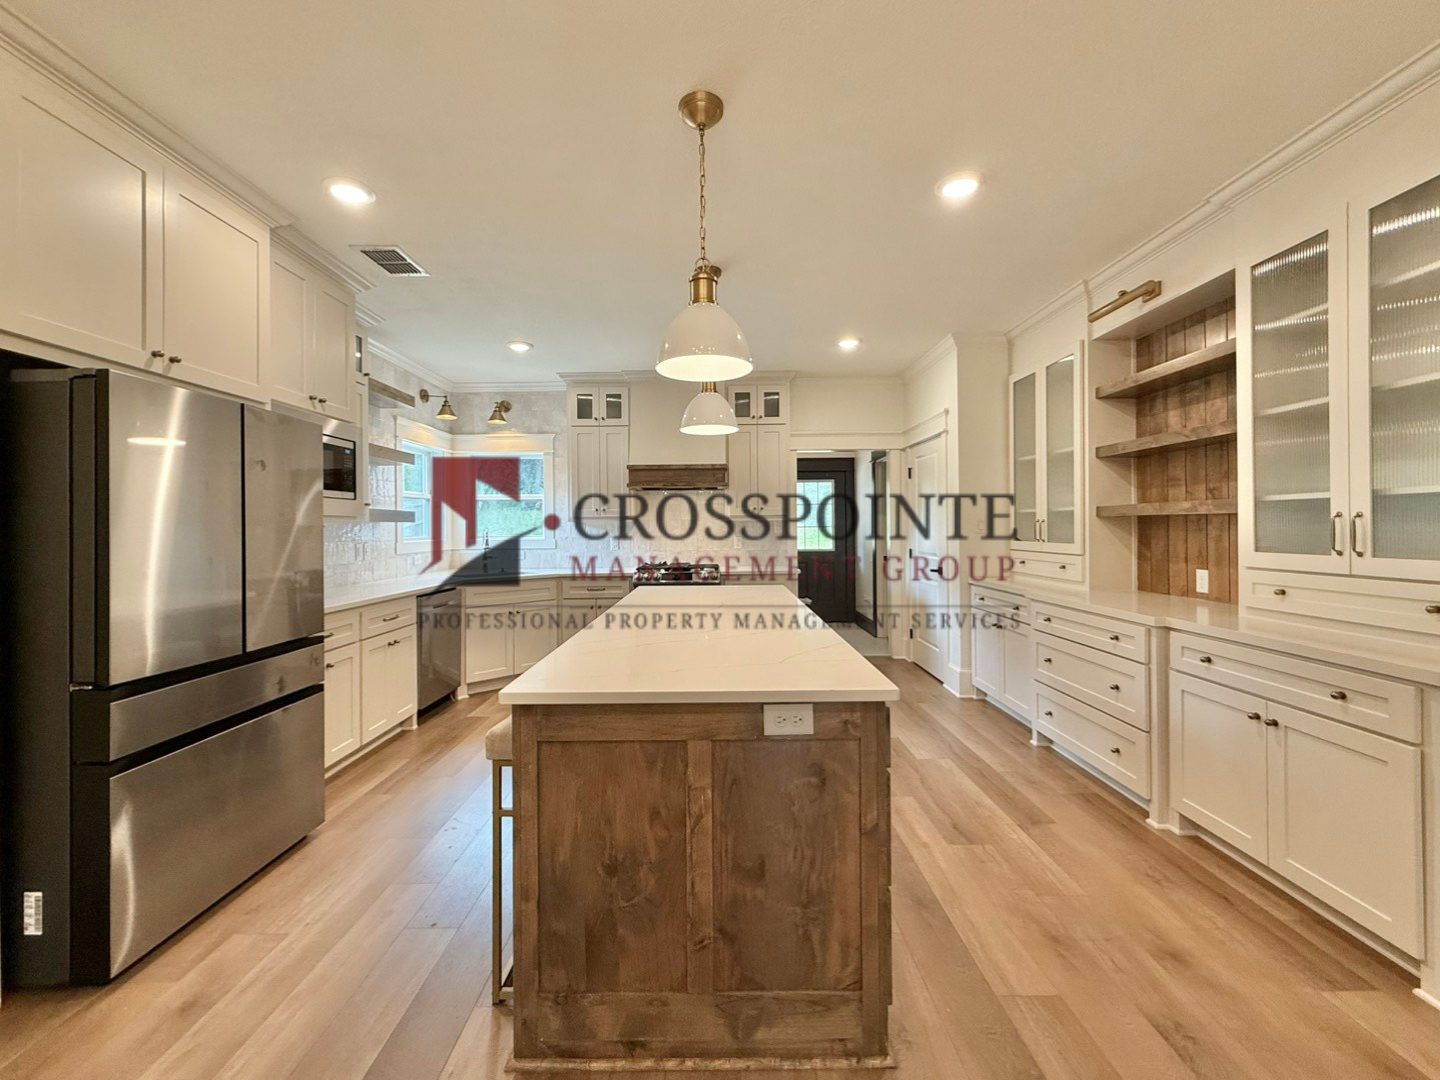
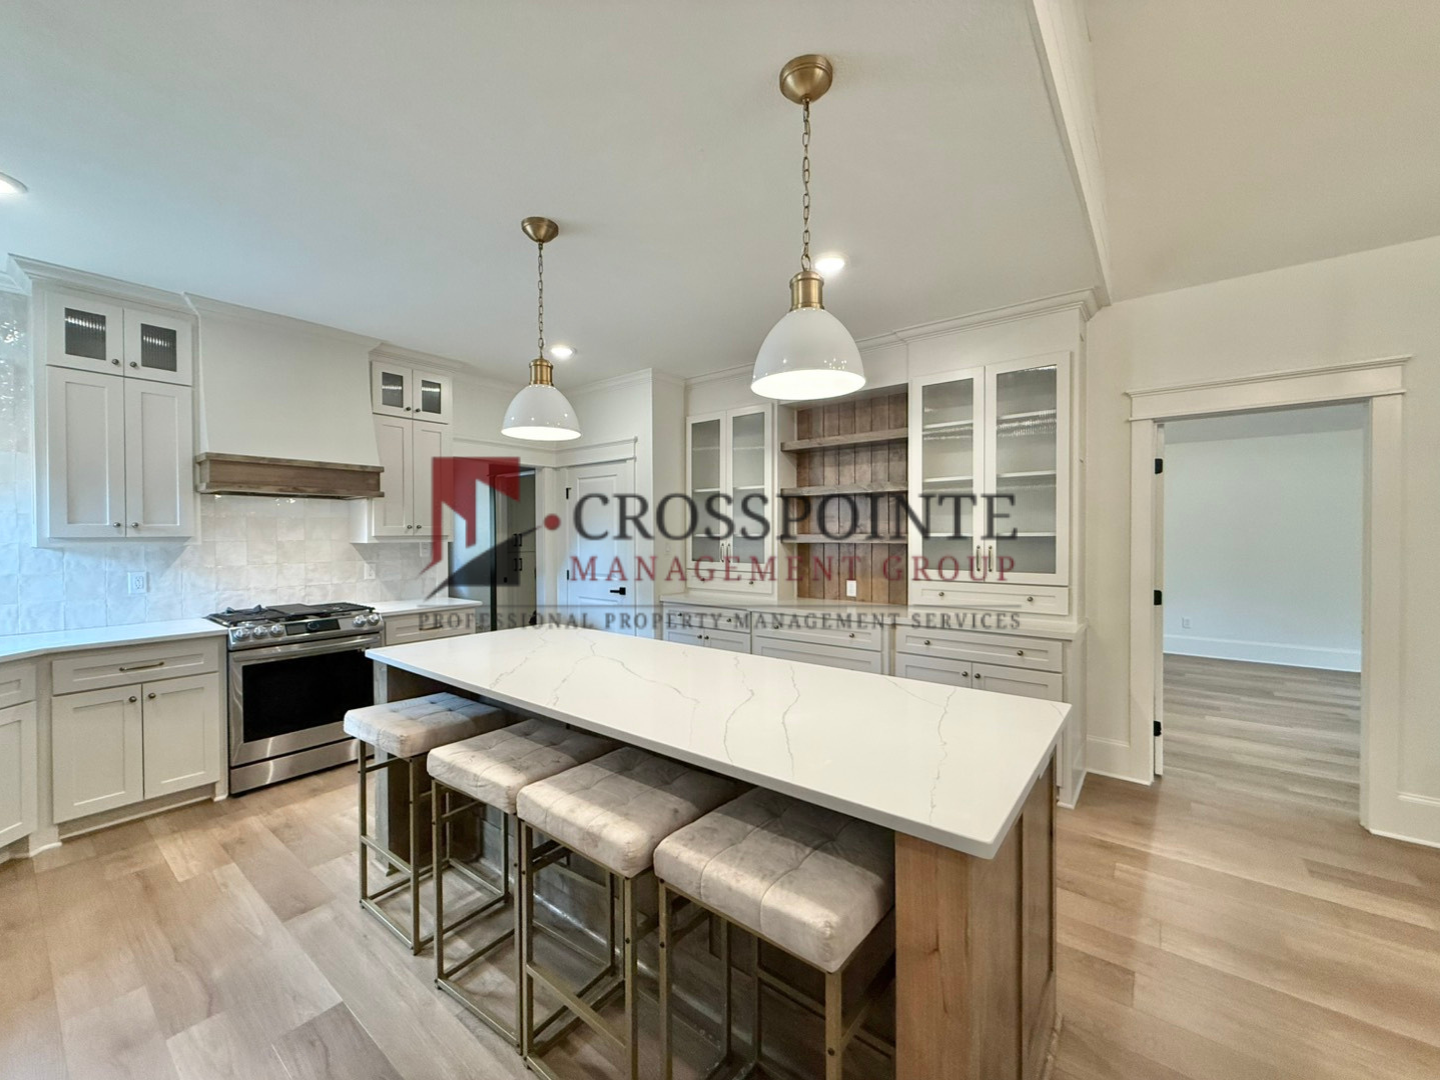
The kitchen is a true centerpiece, featuring a large island with bar stool seating and additional storage, crisp white cabinetry and drawers, stylish wood open shelving, and stainless steel appliances including a refrigerator, microwave, dishwasher, oven, and stovetop. The thoughtfully designed layout provides both functionality and a warm, modern feel.
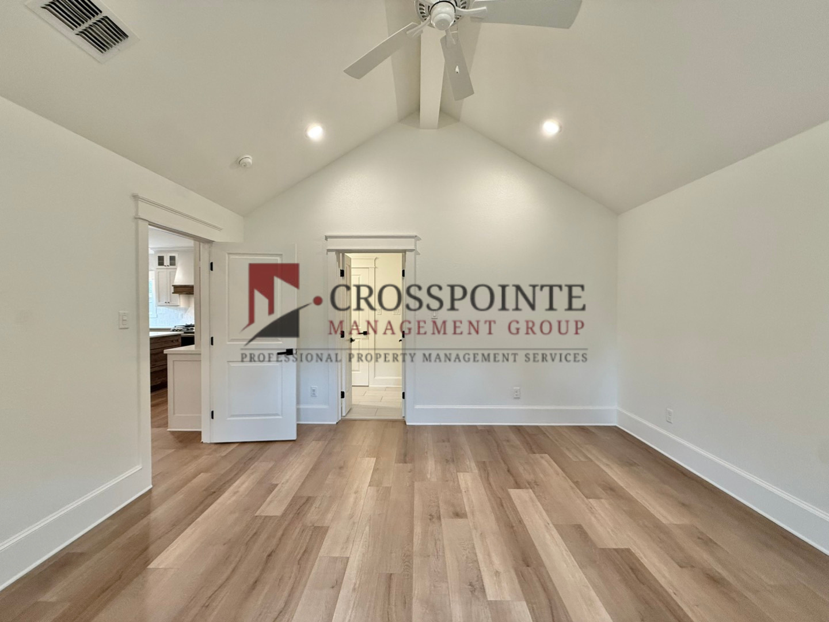
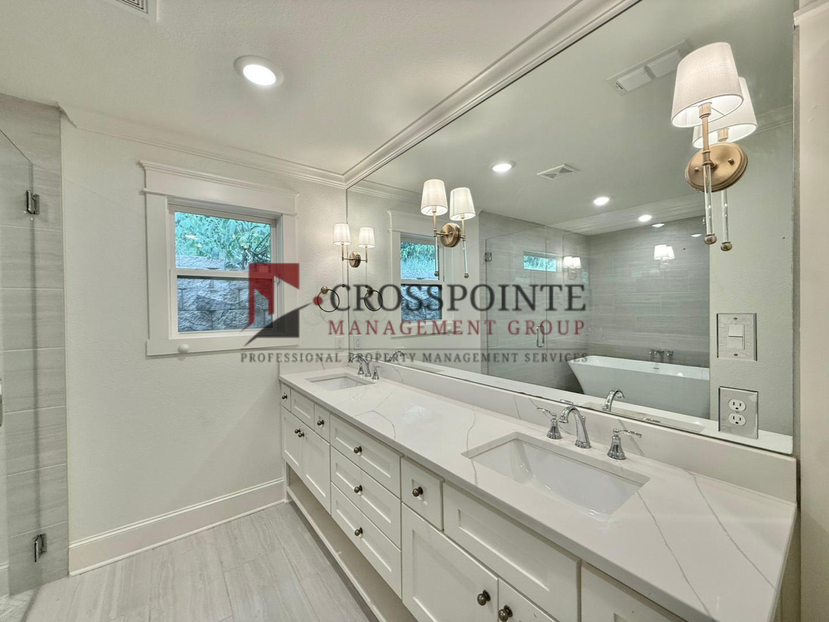
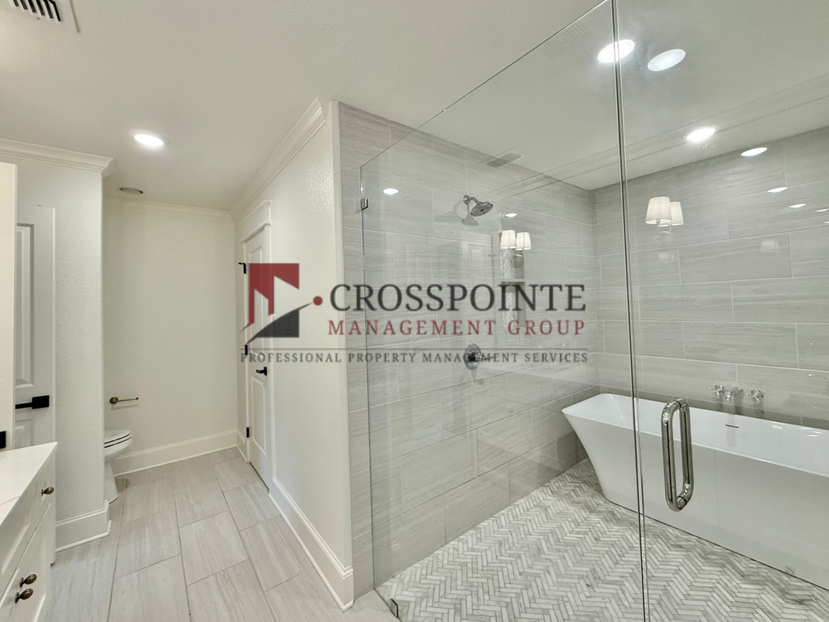
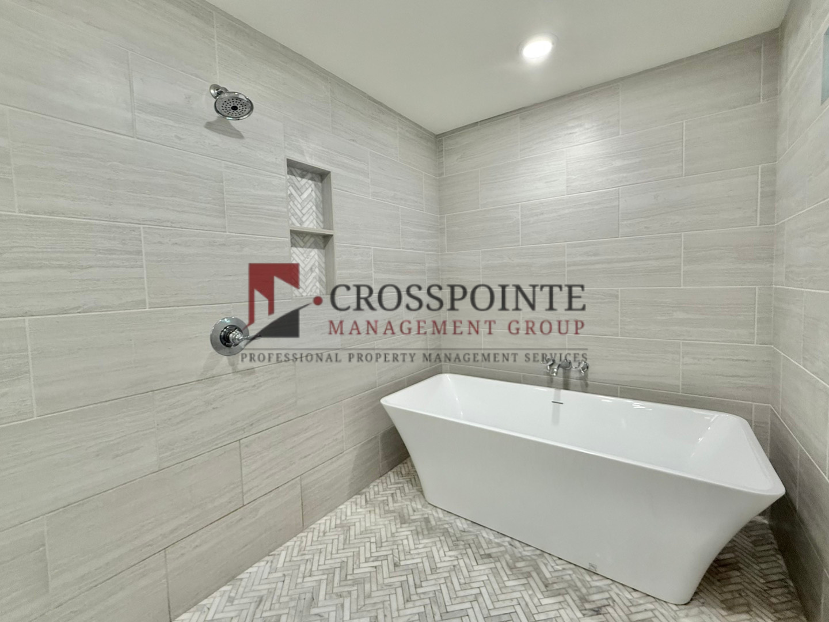
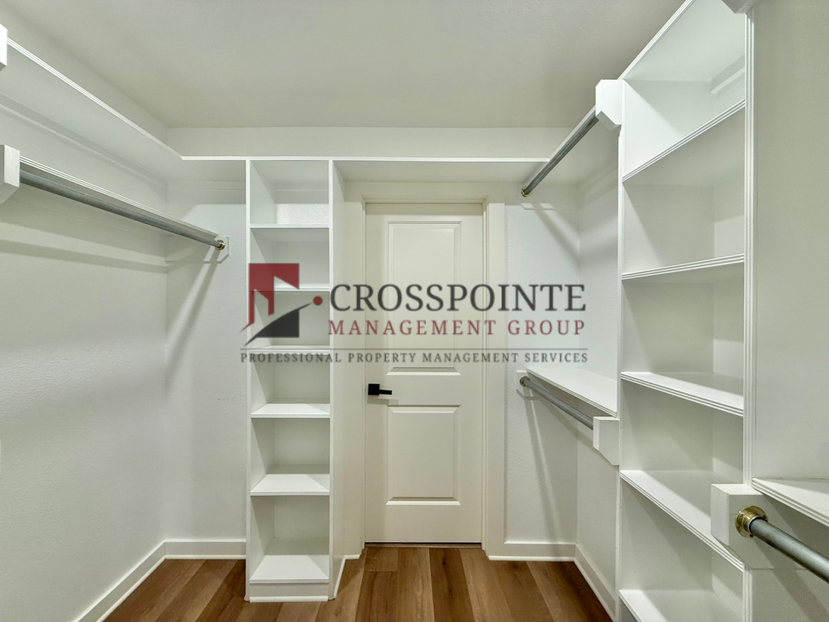
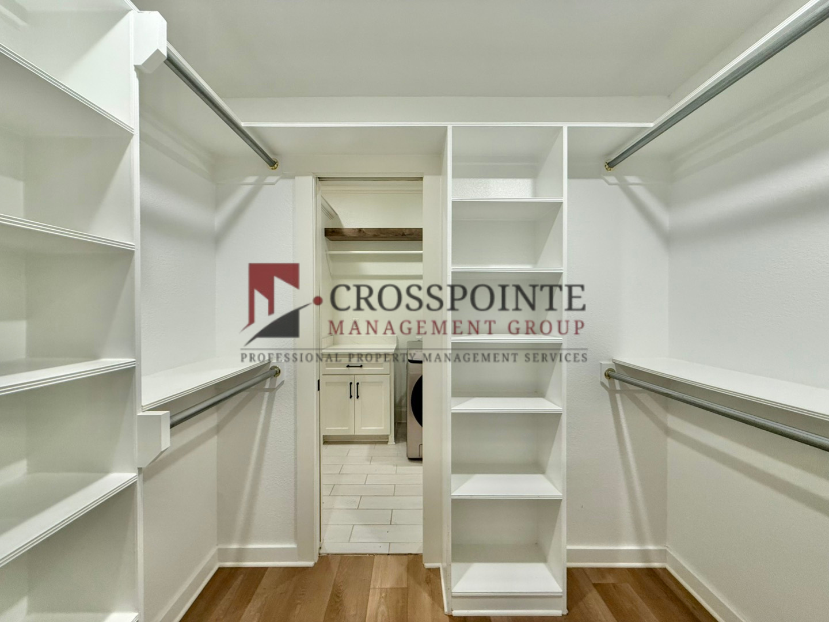
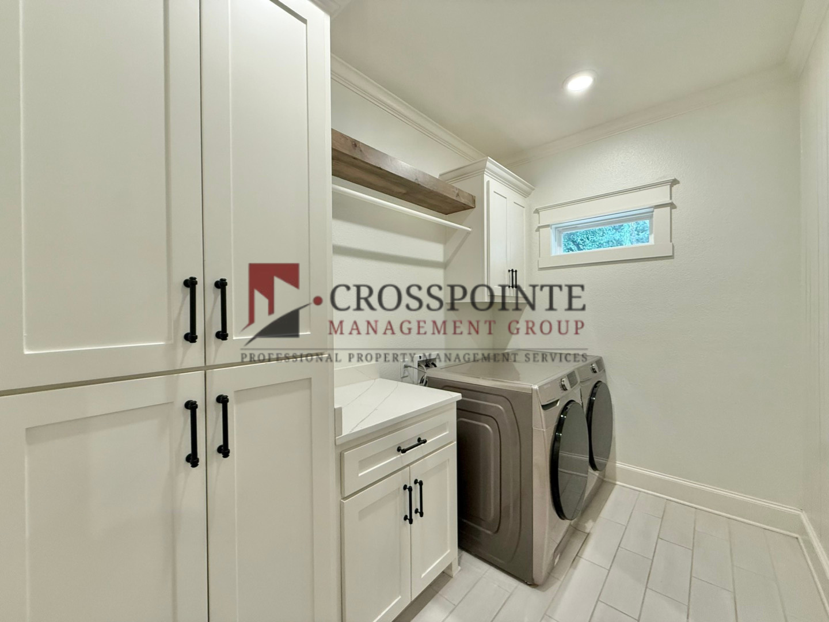
The primary suite is privately situated on one side of the home and offers a relaxing retreat with an ensuite bathroom featuring a large walk-in shower with a soaking tub inside, double vanities, and a spacious walk-in closet with convenient pass-through access to the laundry room.
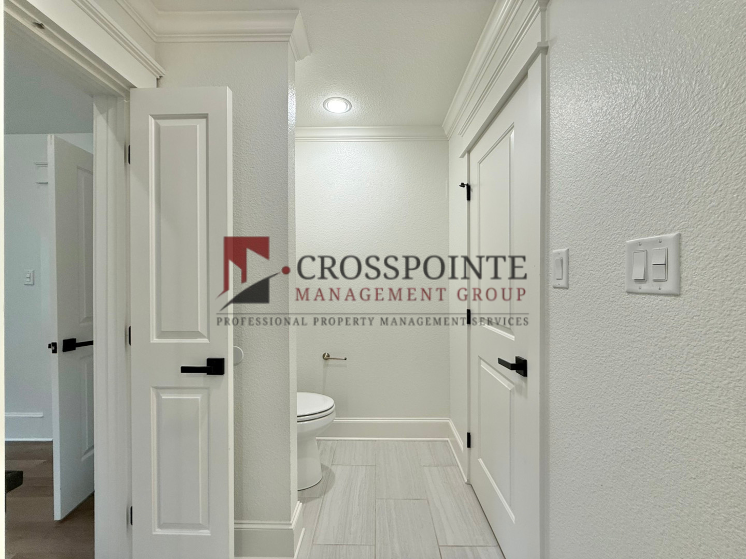
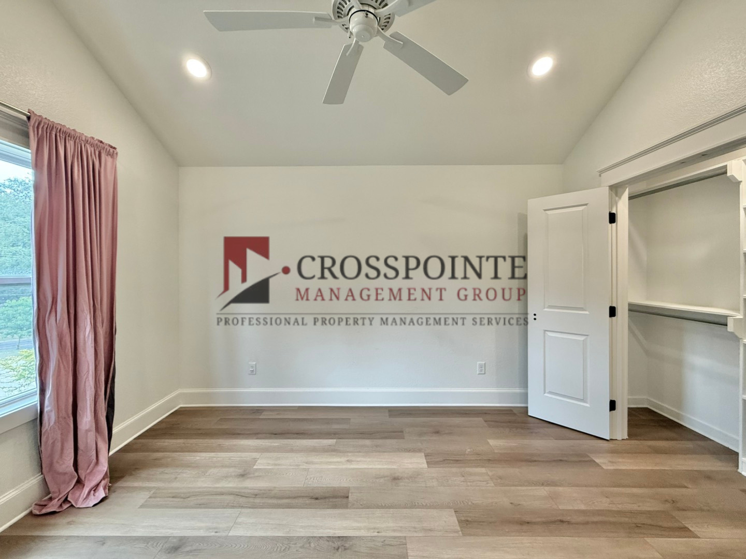
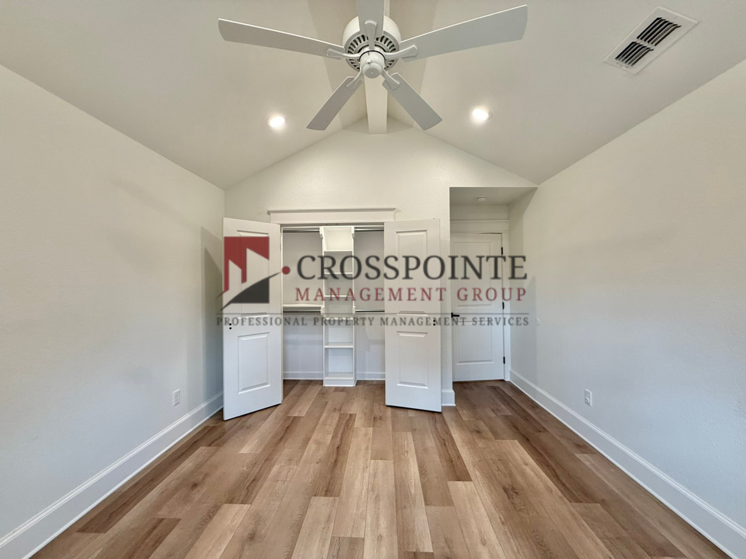
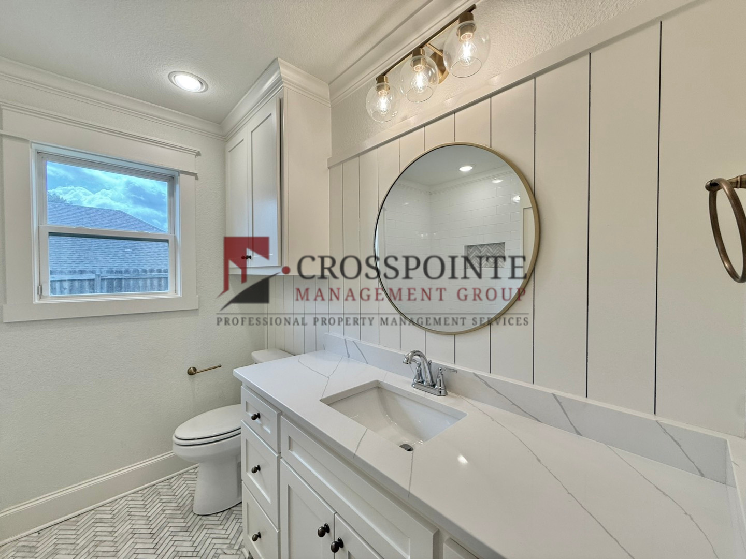
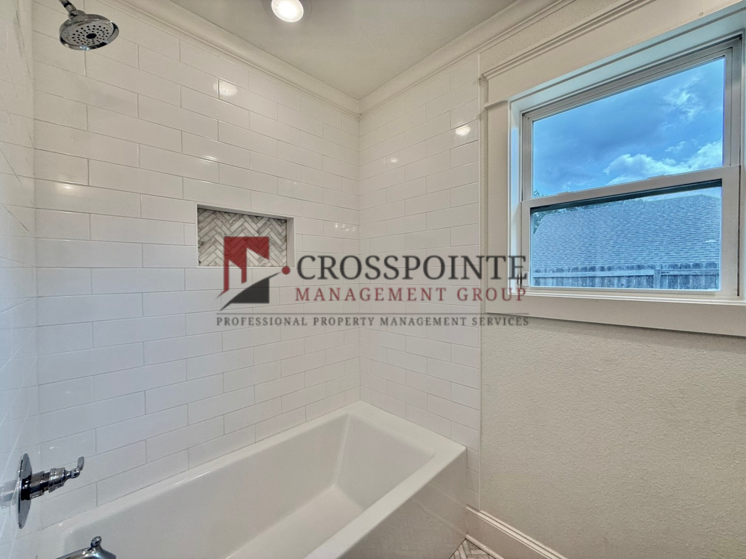
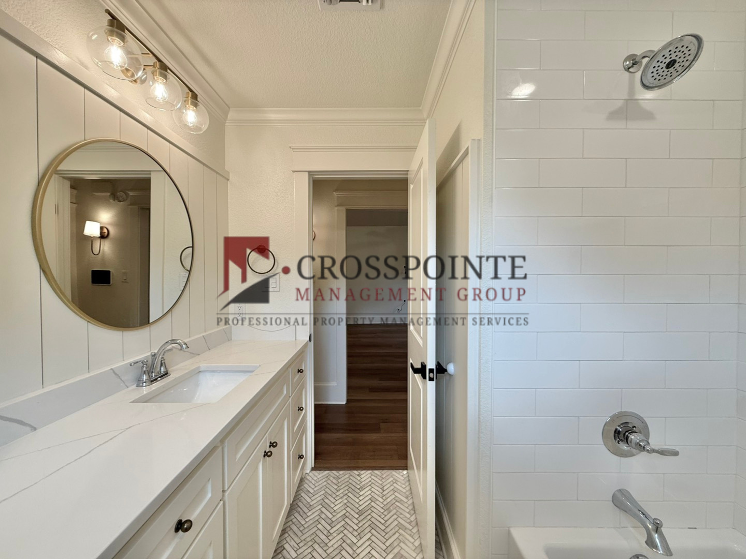
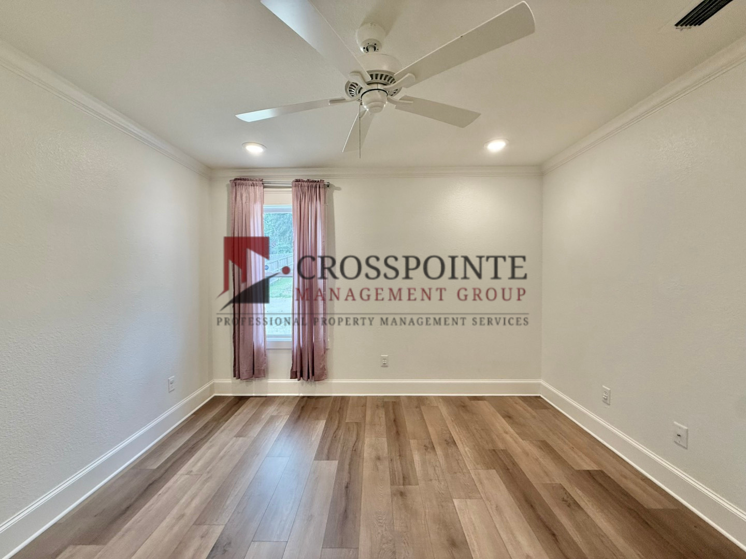
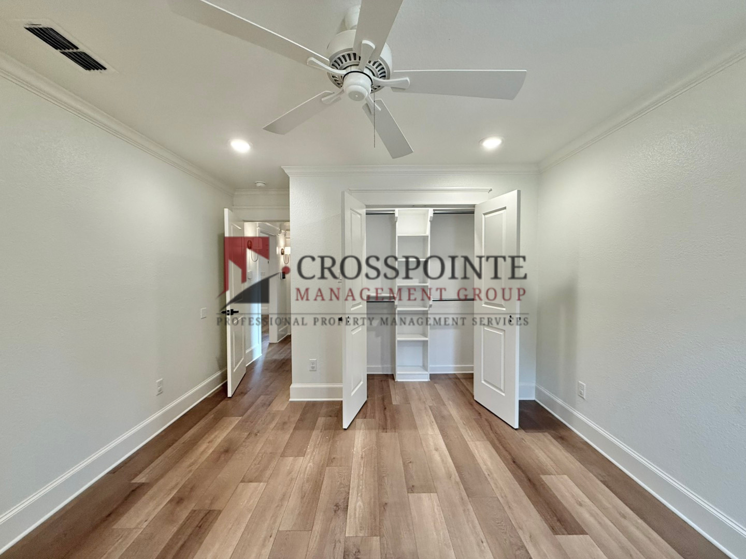
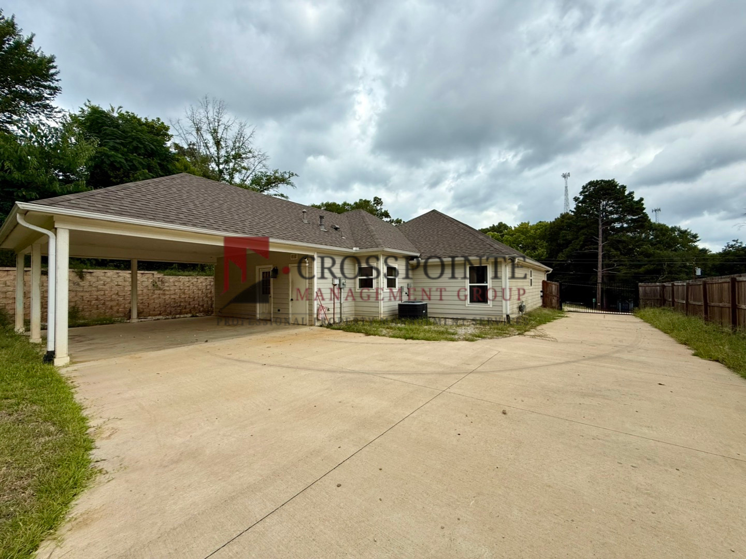
On the opposite side of the home, you’ll find two additional bedrooms and a full hall bathroom complete with a shower/tub combination and fun patterned tile flooring. Outside, enjoy the convenience of a two-car carport located at the back of the home.
Oven/stove, fridge, microwave, washer/dryer and dishwasher included.
Schedule your showing today! This property is currently in the process of being made ready. Once ready it will be set up on a Rently self-touring lockbox so that prospects can self-tour at their own convenience. Please visit Crosspointegroup.com, click the vacancies tab and view the self touring options/ listings to self tour.
*For detailed pet policy and qualifications, visit our website at www.crosspointegroup.com and review our rental policies.
*We do not accept government housing
*Pricing and availability are subject to change without notice
*Application fees are non refundable. Deposit is due within 24 hours of approval.
The kitchen is a true centerpiece, featuring a large island with bar stool seating and additional storage, crisp white cabinetry and drawers, stylish wood open shelving, and stainless steel appliances including a refrigerator, microwave, dishwasher, oven, and stovetop. The thoughtfully designed layout provides both functionality and a warm, modern feel.
The primary suite is privately situated on one side of the home and offers a relaxing retreat with an ensuite bathroom featuring a large walk-in shower with a soaking tub inside, double vanities, and a spacious walk-in closet with convenient pass-through access to the laundry room.
On the opposite side of the home, you’ll find two additional bedrooms and a full hall bathroom complete with a shower/tub combination and fun patterned tile flooring. Outside, enjoy the convenience of a two-car carport located at the back of the home.
Oven/stove, fridge, microwave, washer/dryer and dishwasher included.
Schedule your showing today! This property is currently in the process of being made ready. Once ready it will be set up on a Rently self-touring lockbox so that prospects can self-tour at their own convenience. Please visit Crosspointegroup.com, click the vacancies tab and view the self touring options/ listings to self tour.
*For detailed pet policy and qualifications, visit our website at www.crosspointegroup.com and review our rental policies.
*We do not accept government housing
*Pricing and availability are subject to change without notice
*Application fees are non refundable. Deposit is due within 24 hours of approval.
Contact us:


